

A Better Way To Build A Custom Home In Peachtree City, Senoia, & Across West Georgia
There are a lot of decisions that go into building a custom home. Some are the exciting ones you probably expect: the kitchen cabinetry, flooring, countertops, lighting, paint colors. Others are things you may not think about until someone asks where you want an outlet in the middle of your living room floor.
As it turns out, that outlet matters.
Because when you're building a home from the ground up, the little decisions tend to connect to much bigger ones, for example:
Where the sofa will sit affects where an outlet needs to go.
The cabinetry layout can affect mechanical placement.
The ceiling design can change where lighting belongs.
A finish selection made too late can hold up work happening in the field.
That's one of the reasons we've found so much value in bringing interior design into our custom home process early.
Lichty Building Group works closely with Auld House Design throughout our custom builds, not simply when it's time to start choosing pretty things, but while we're still looking at plans, thinking through how the homeowners will live in the space, and making decisions that will eventually affect construction.
It’s a more connected way to build, and after seeing it at work in homes throughout Senoia, Peachtree City, Newnan, and the surrounding West Georgia area, we wouldn't have it any other way.
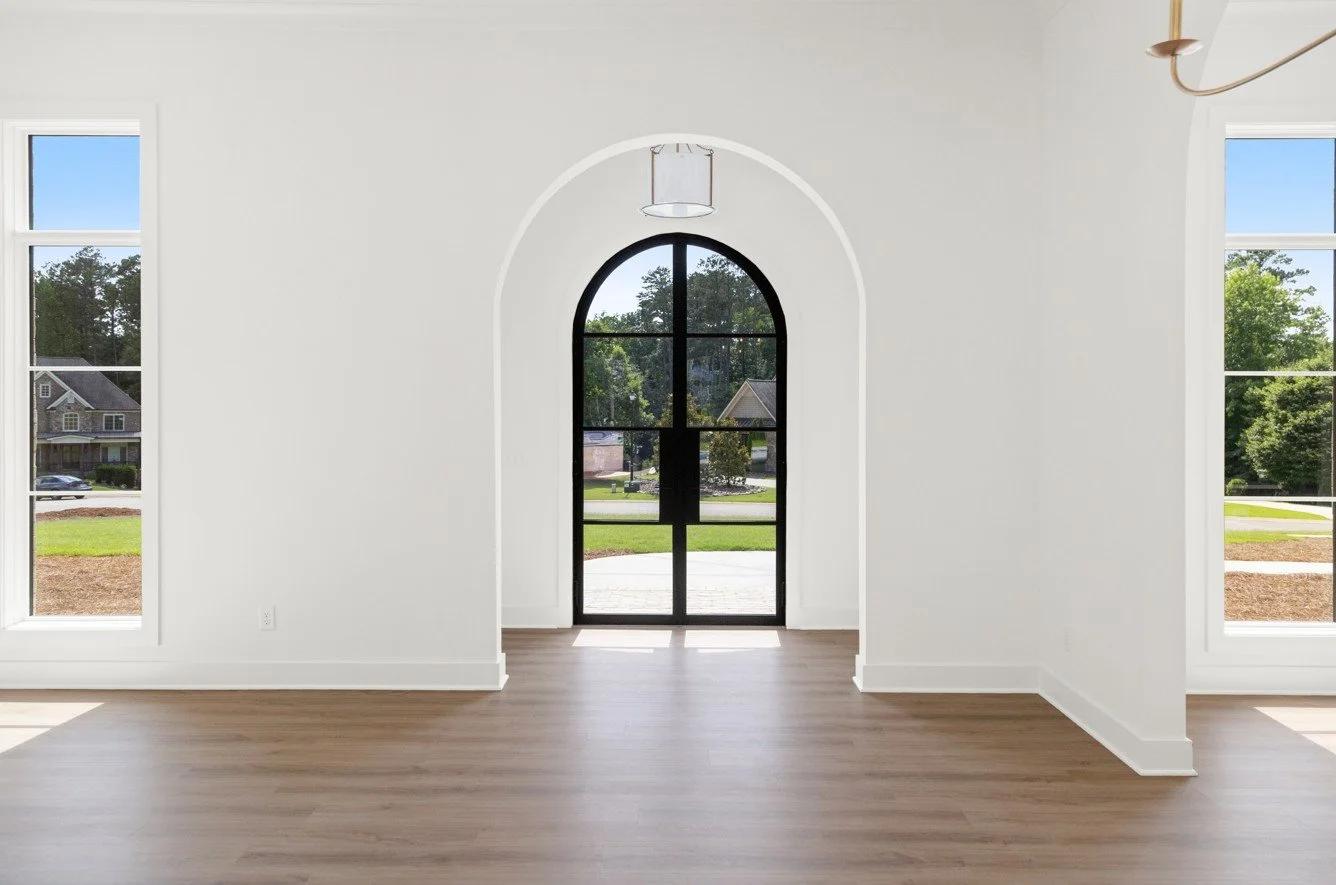
Thoughtful planning starts long before the finishes are selected, shaping how every space looks, feels and functions.
Interior Design Starts Long Before We Pick the Tile
There's a common misconception that the builder handles the house and the interior designer comes in later to make it look good.
In reality, some of the most valuable design work happens while the home still exists on paper.
When we sit down with Auld House Design to redline plans, we're looking at the home from two complementary perspectives. Our team is thinking about what it takes to build it well. The design team is looking closely at how the homeowners are actually going to live in it.
The spaces that get the most use naturally get a lot of attention.
How does the kitchen connect to the living area?
Does the flow make sense?
Is there enough storage where you need it?
What happens when the room is filled with furniture instead of being an empty box on a floor plan?
That last one is a bigger deal than you might think.
Let's say you've planned a large living room with a sofa floating in the middle and side tables on either end. Once the furniture is in place, you don't want extension cords making a run for the nearest wall every time you plug in a lamp. That means we need to know where that furniture is going before the electrician installs the floor receptacles.
Those aren't necessarily the details that get you excited about building a custom home, but they're the details you'll appreciate every day once you live there.
Also, they're a whole lot easier to move with a red pen than after the floor is installed.
More Decisions Upfront Means Fewer Questions in the Field
There is another, decidedly less glamorous benefit to making design decisions early: it helps us build more efficiently.
When our superintendent and trades have clear answers and detailed documents to work from, they can keep moving. They're not stopping in the middle of a job to ask which fixture goes where, waiting for a finish to be selected, or trying to interpret a decision that hasn't been made yet.
Auld House Design creates documentation our team can use in the field, which gives everyone working on the home the same information. That can also help reduce ordering mistakes because the products, locations, dimensions, and other details have already been worked through.
Our interior design process also gives us more information when we're planning and pricing the project. The earlier we understand what we're building–not just the square footage, but the cabinetry, finishes, specialty features, lighting, and details that make your home your home–the fewer unknowns we're carrying into construction.
Will building a custom home ever be completely free of surprises? We wish we could tell you yes. This is construction, after all.
But answering the questions we can answer before we're standing on the jobsite is one of the simplest ways to create a smoother experience.
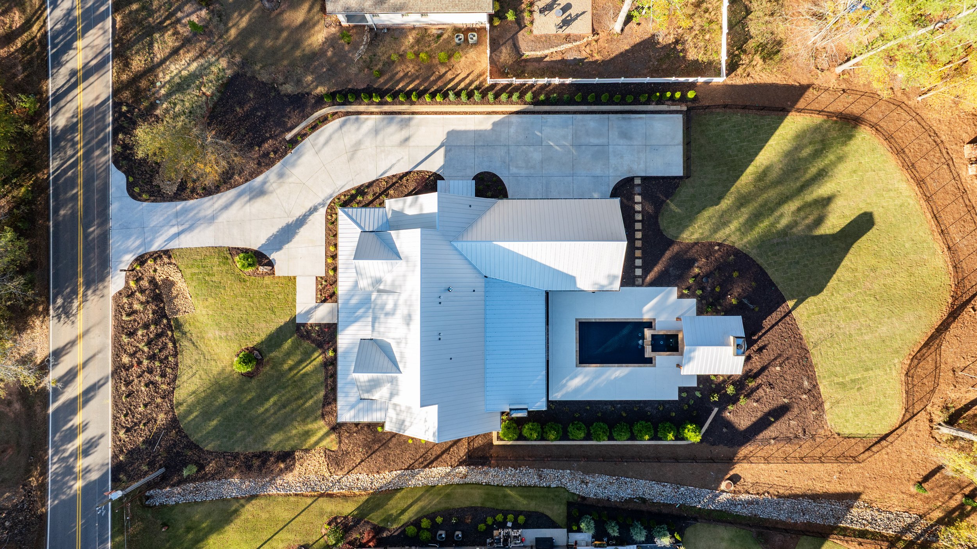

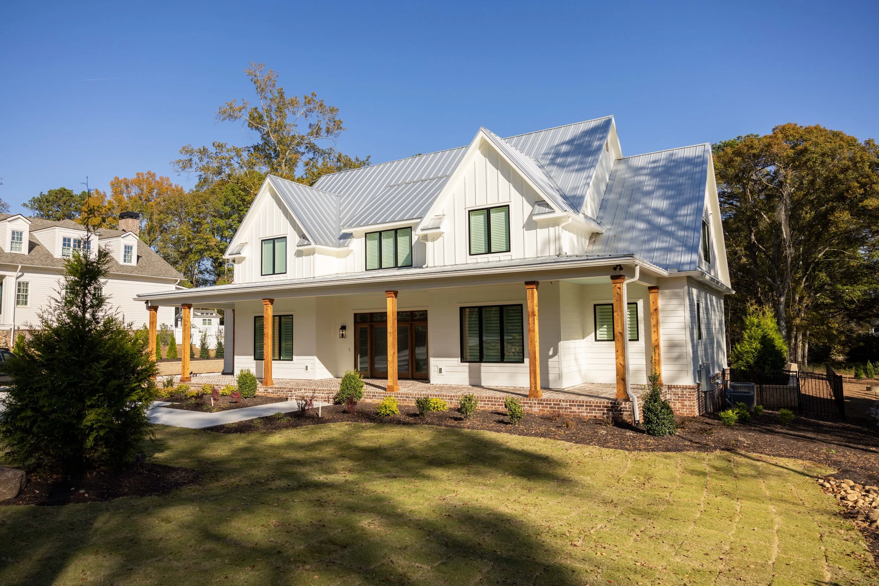
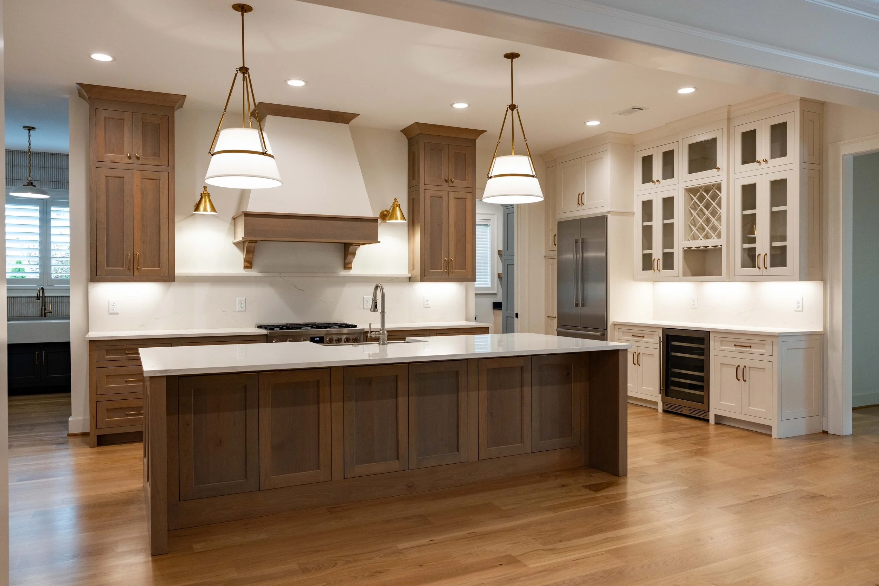
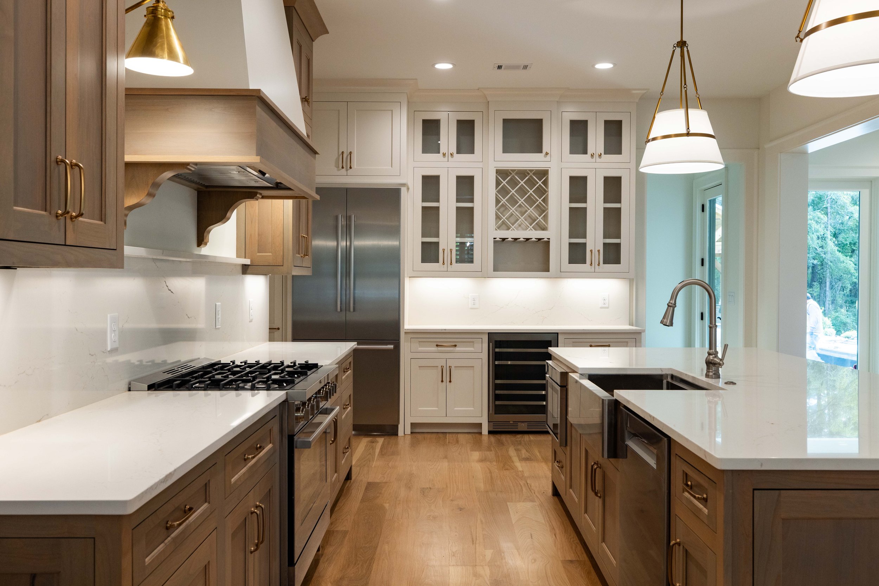
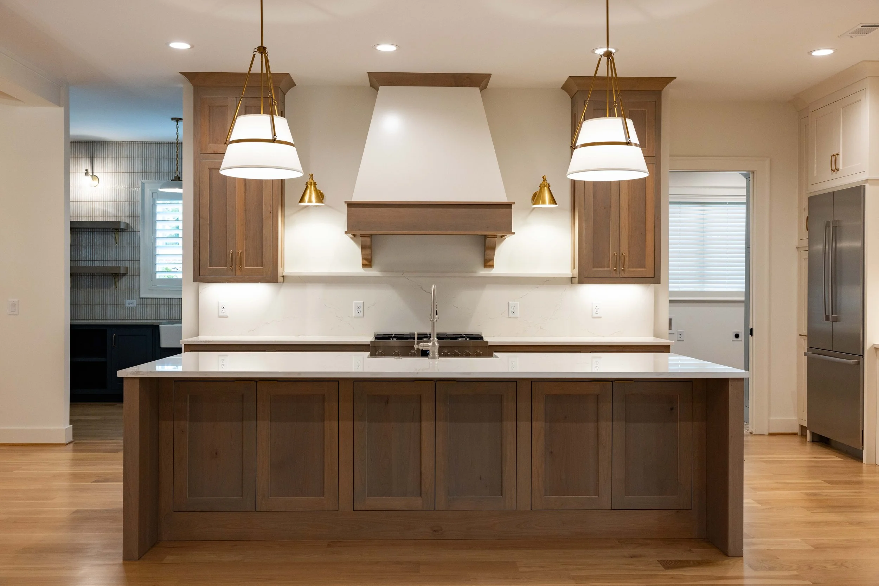
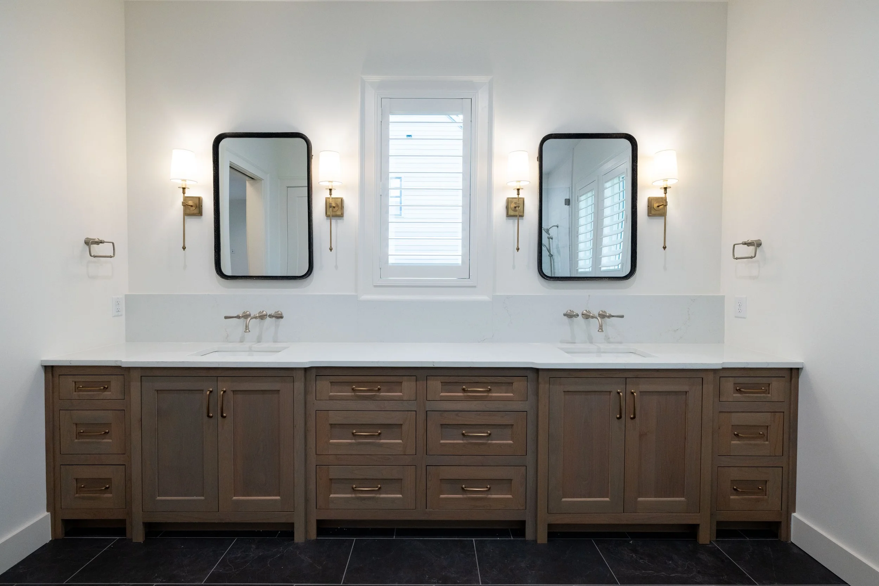
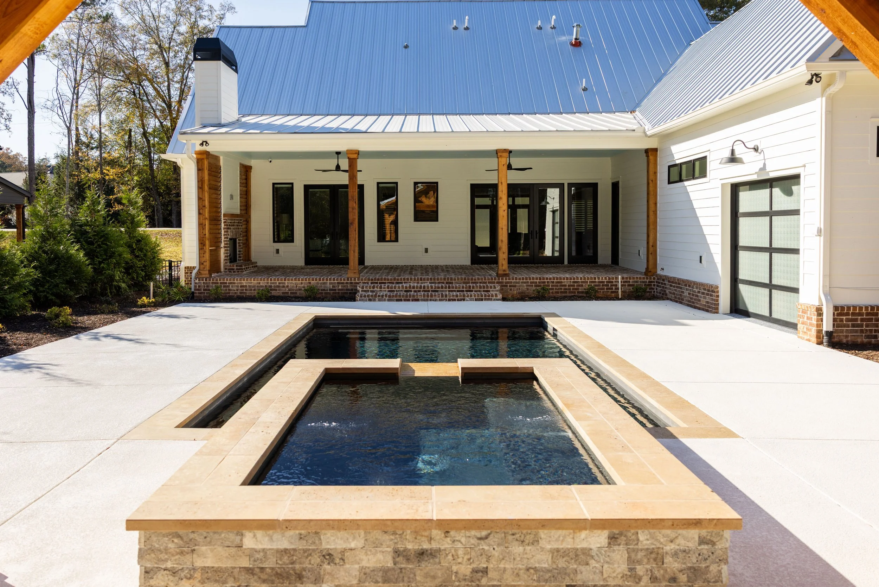
Planning Down to the Floor Outlets in the Robinson Home
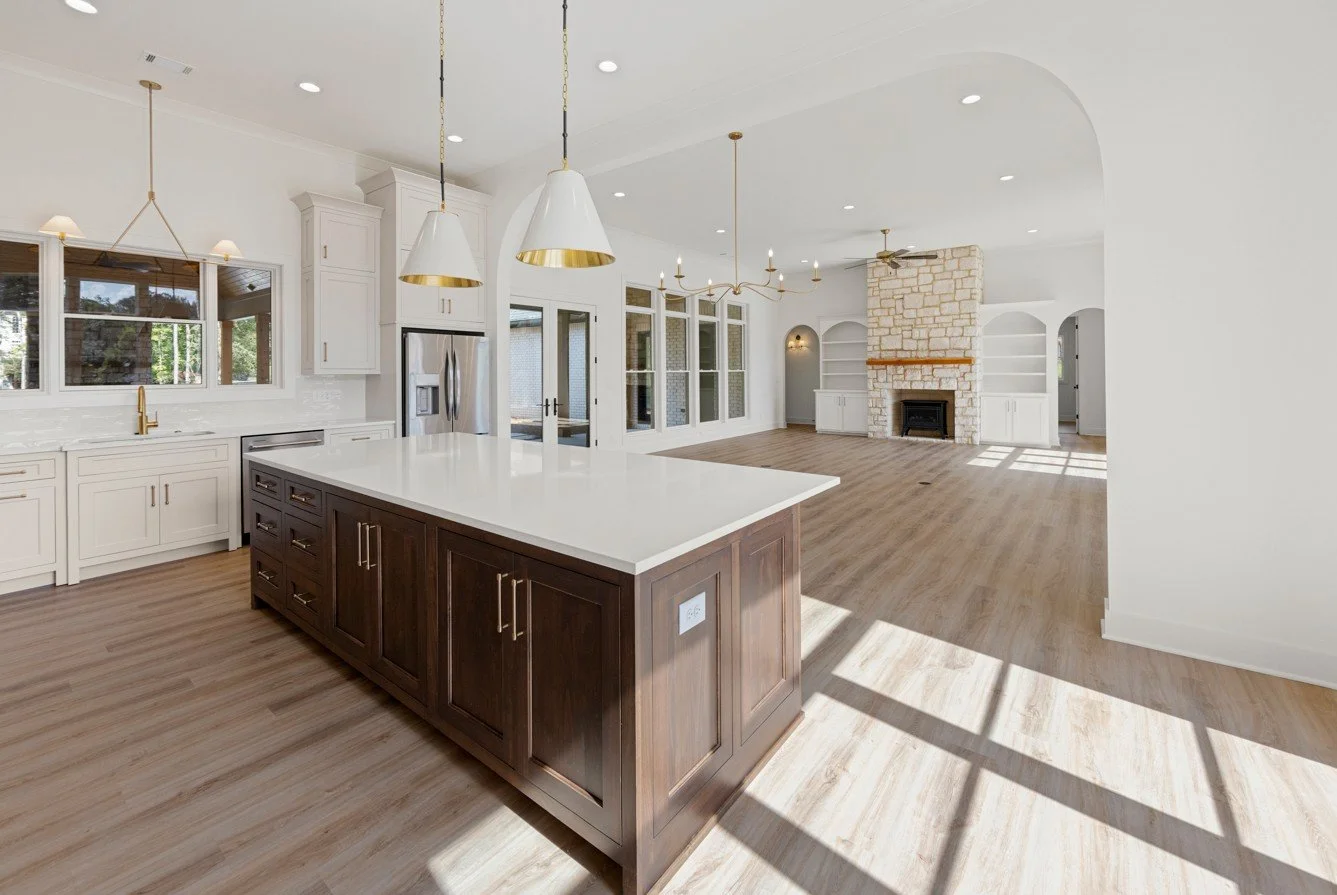

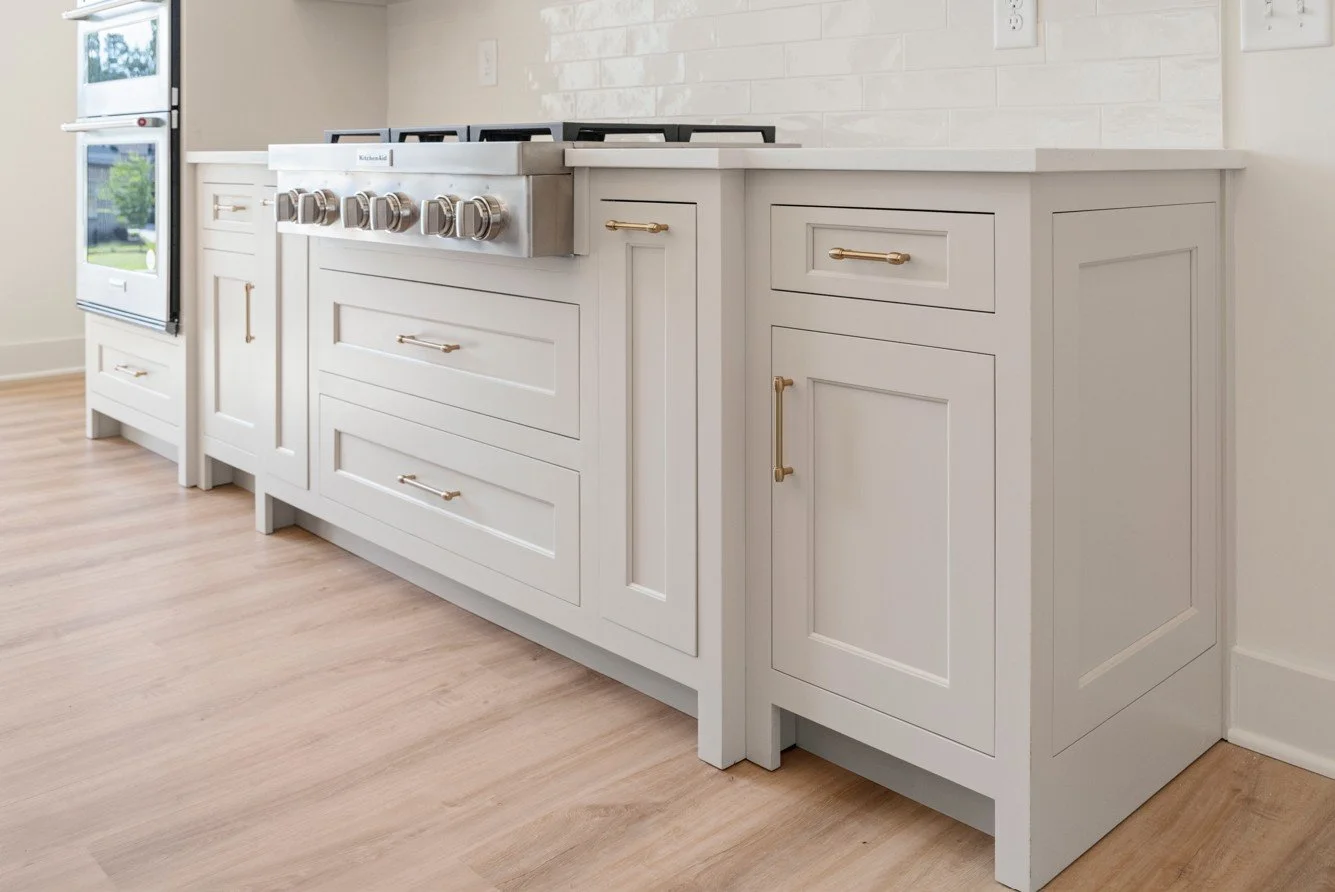
You can see what that looks like in practice at the Robinson home in downtown Senoia.
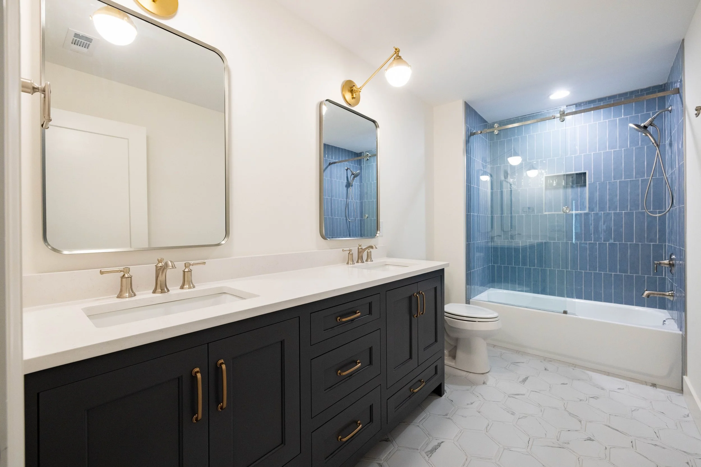
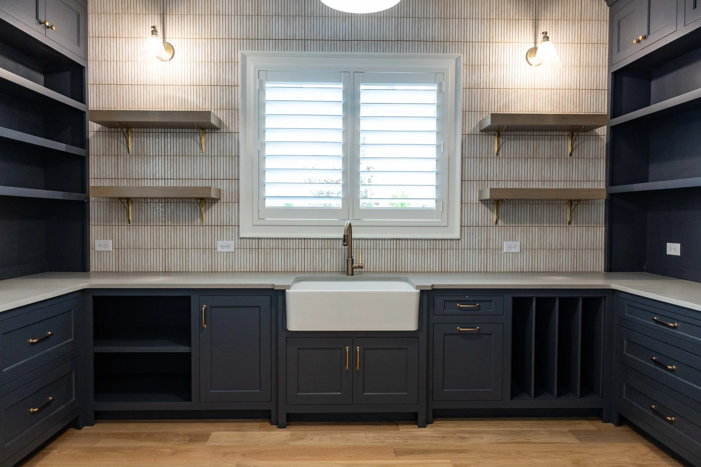
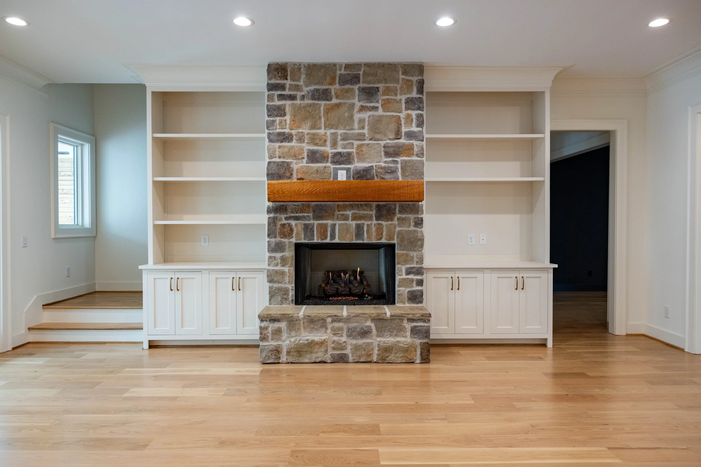
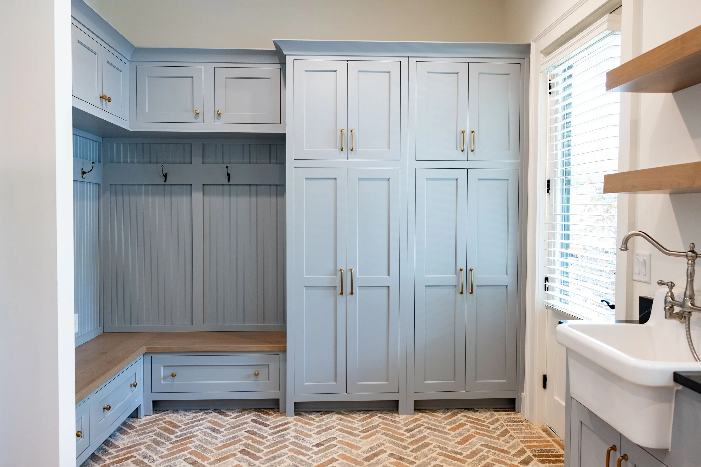
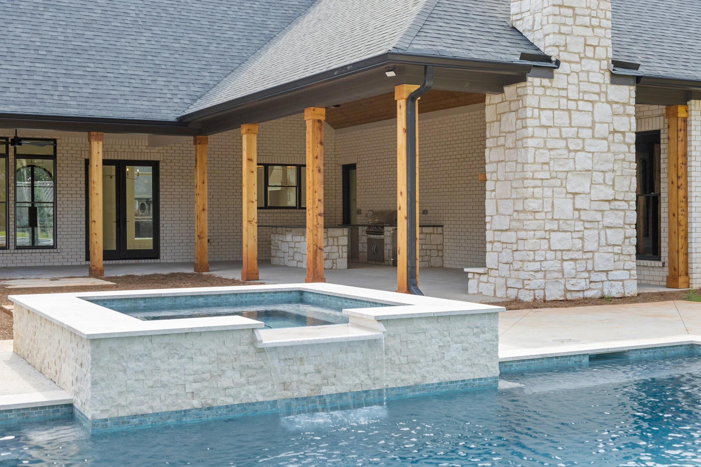
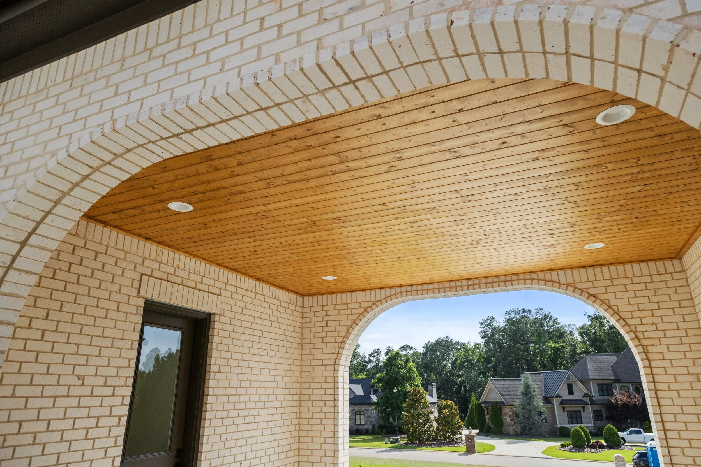
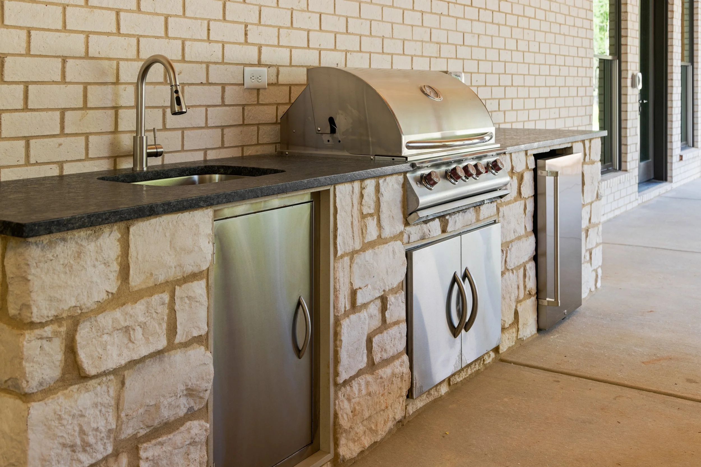
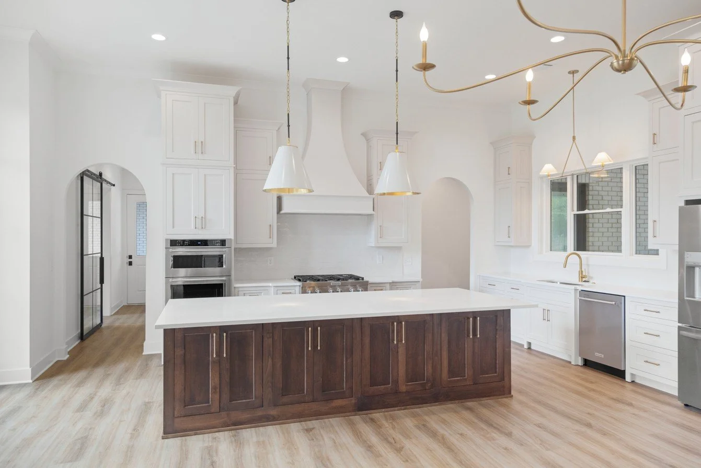
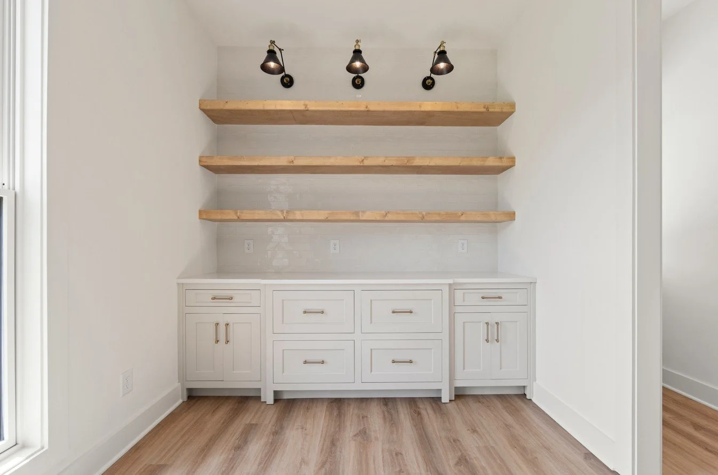
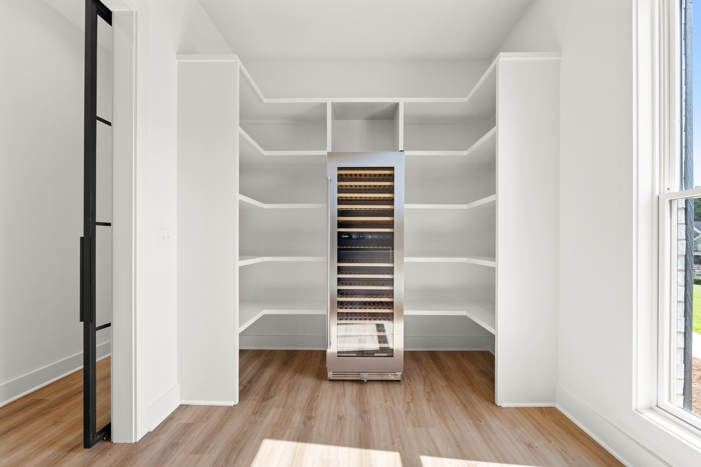
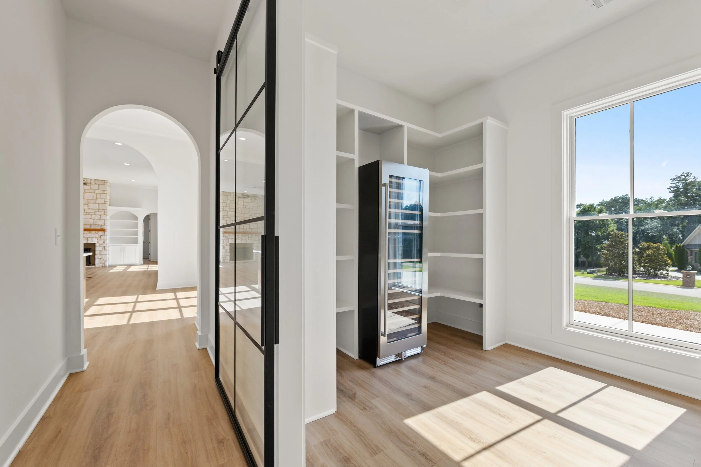
This custom home was designed for everyday family life as much as it was designed for entertaining. The kitchen flows into a walk-in scullery with additional storage and prep space. There's a dedicated cocktail and cigar lounge. Custom storage appears throughout the home, while the outdoor living spaces, pool, and covered kitchen and bar extend the way the family can use the property well beyond the walls of the house.
But one of our favorite examples of the planning behind this home isn't necessarily something you'd notice in the finished photos.
The Robinsons had their furniture layouts worked out early. Auld House Design had also specified lighting locations and heights and developed the cabinetry layouts before those details needed to be executed in the field.
That meant our team could coordinate the pieces you don't see in a pretty kitchen photo: electrical placement, floor receptacles, mechanical components, and HVAC registers. We knew where the furniture would sit, where the lights belonged, how the cabinetry would interact with everything around it, and could build accordingly.
By the time you walk into the finished home, those decisions aren't calling attention to themselves; they're just making the house work, and that's really the point.
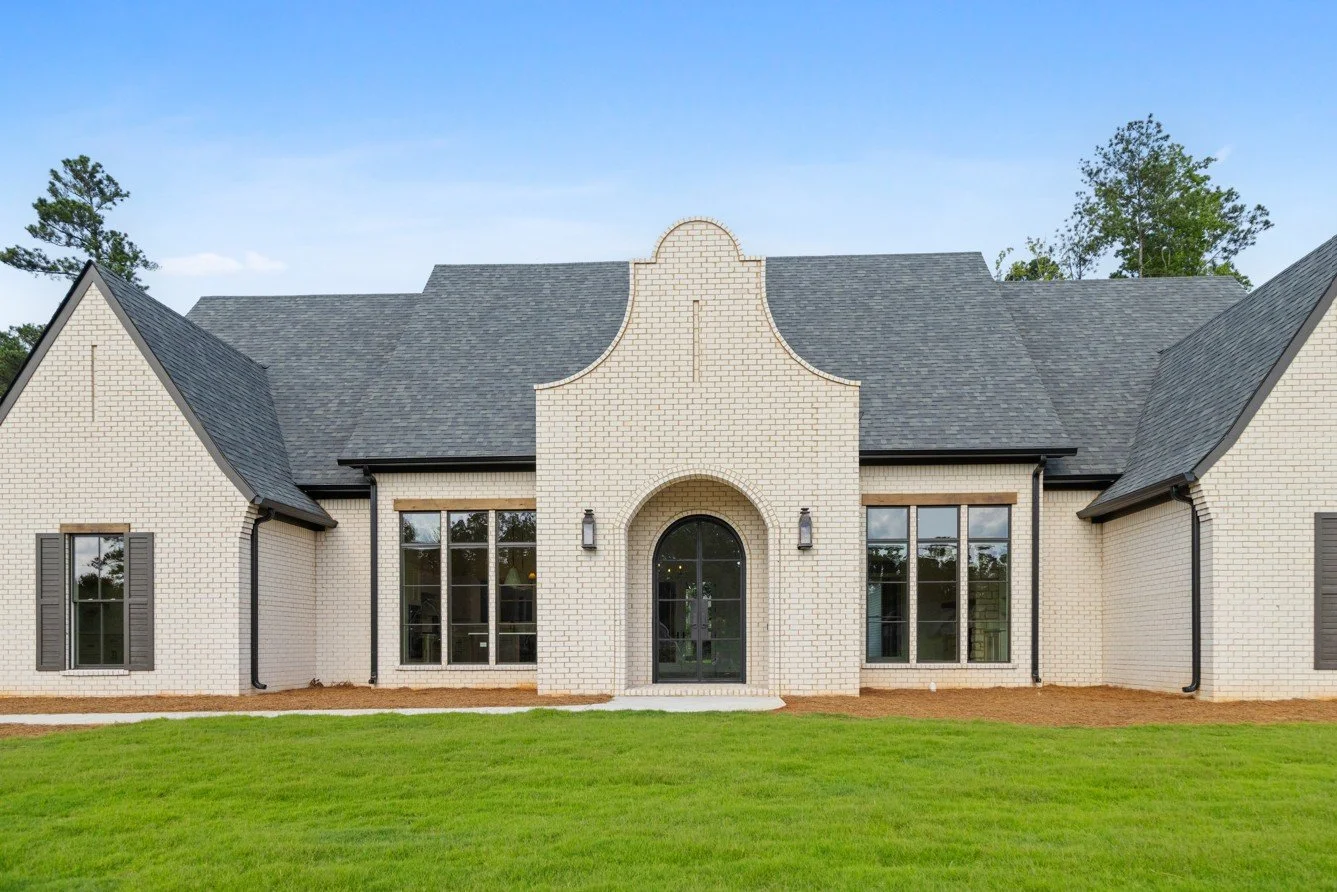
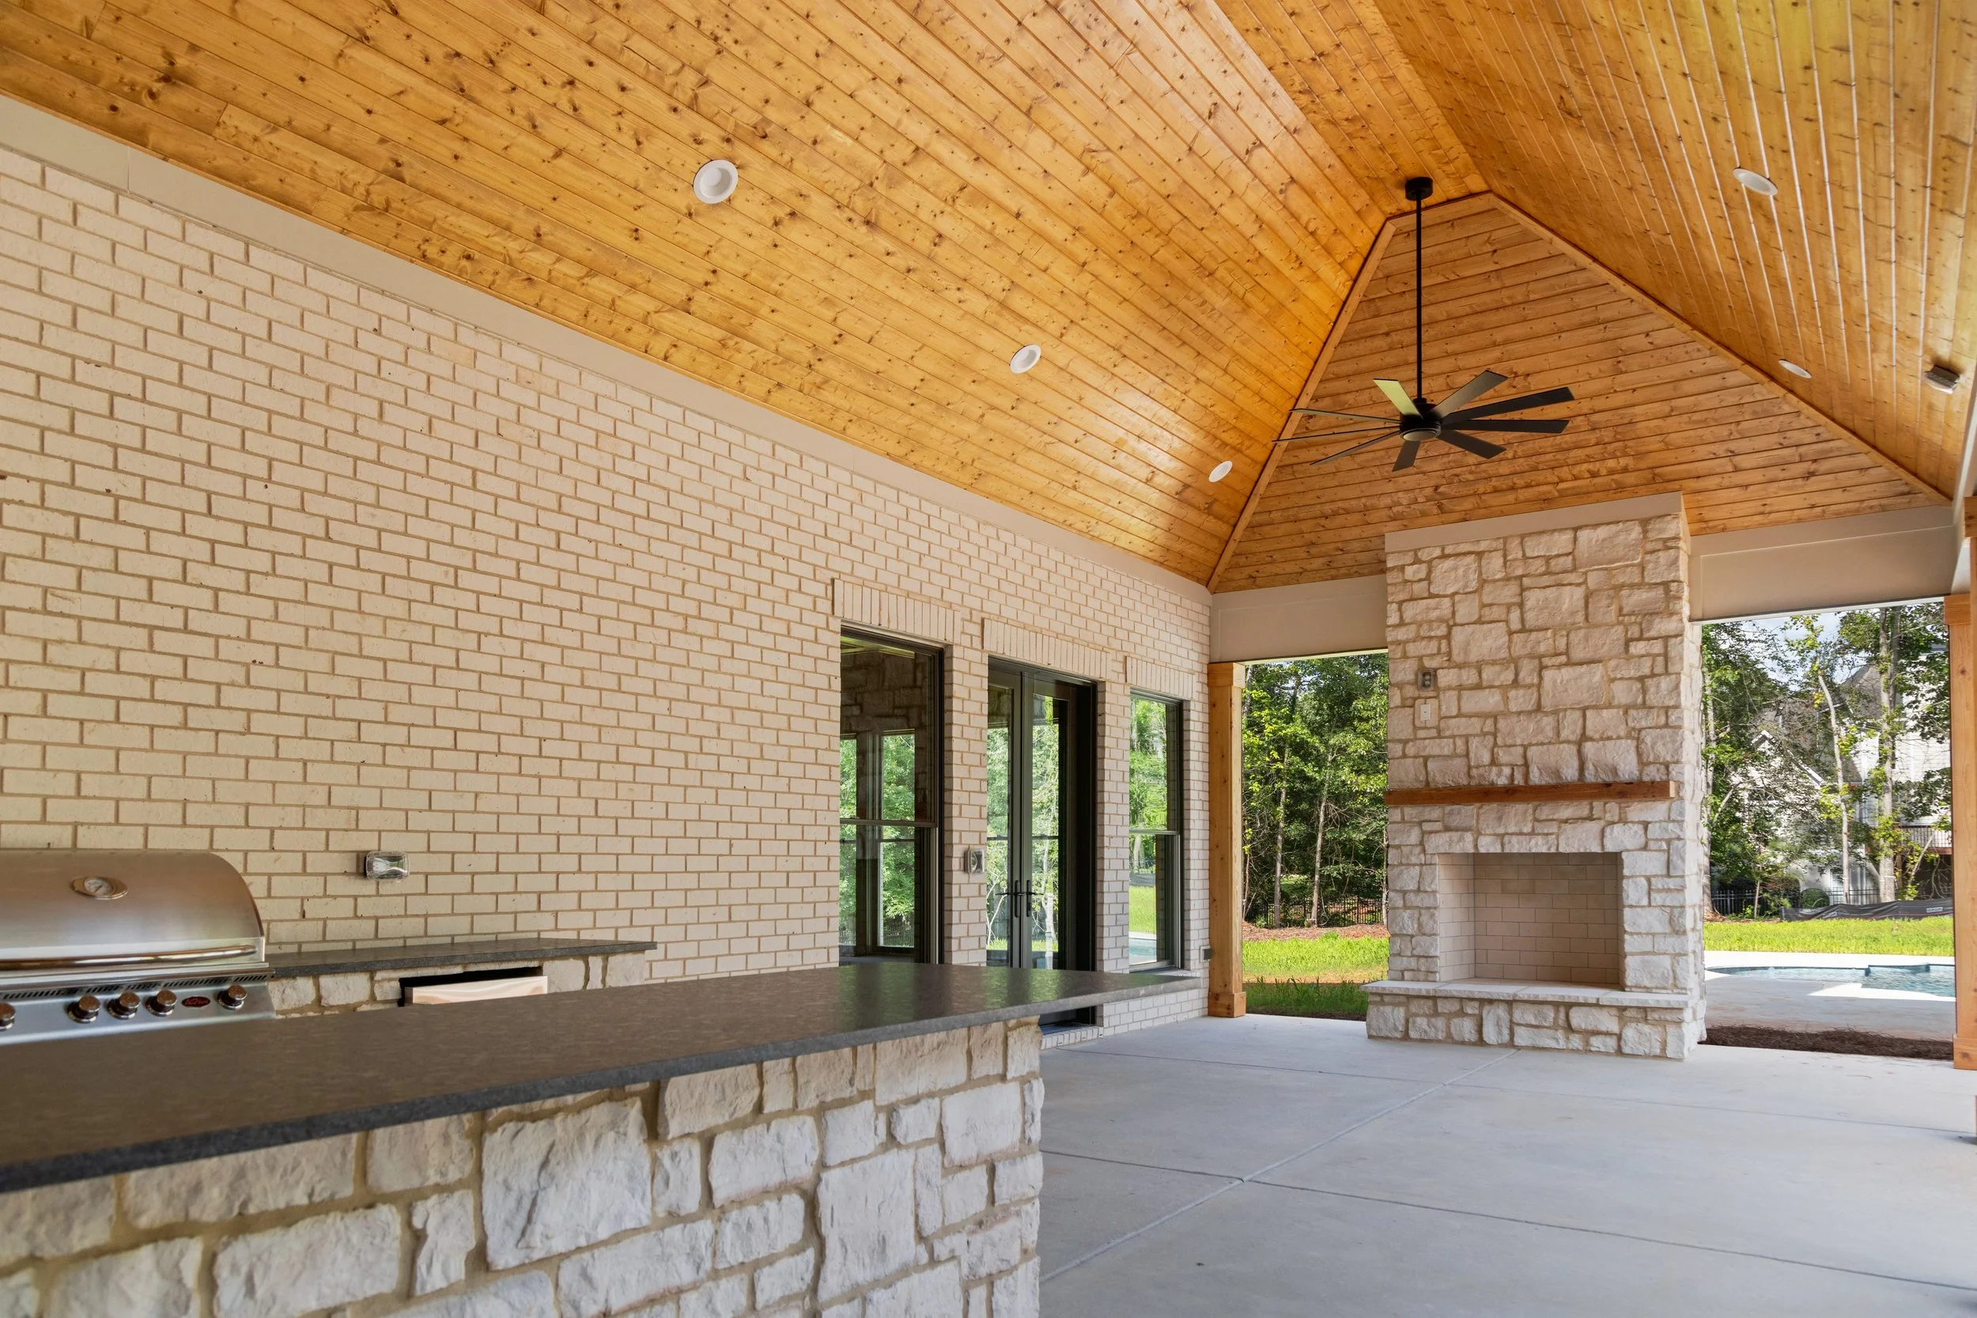

When the Ceiling, Shelves, Lighting, & HVAC All Need to Agree in the Connelly Family Home
The Connelly custom home in Peachtree City gives us another good example.
This 6,000+ square-foot home brought together a lot of moving pieces, from the modern European-inspired architecture and open floor plan to the custom cabinetry, curated lighting, expansive rear porch, pool, landscaping, and interior spaces. Our teams collaborated from the site walk and plan redlines through the interior details and exterior living areas.
One room in particular shows why that coordination matters.
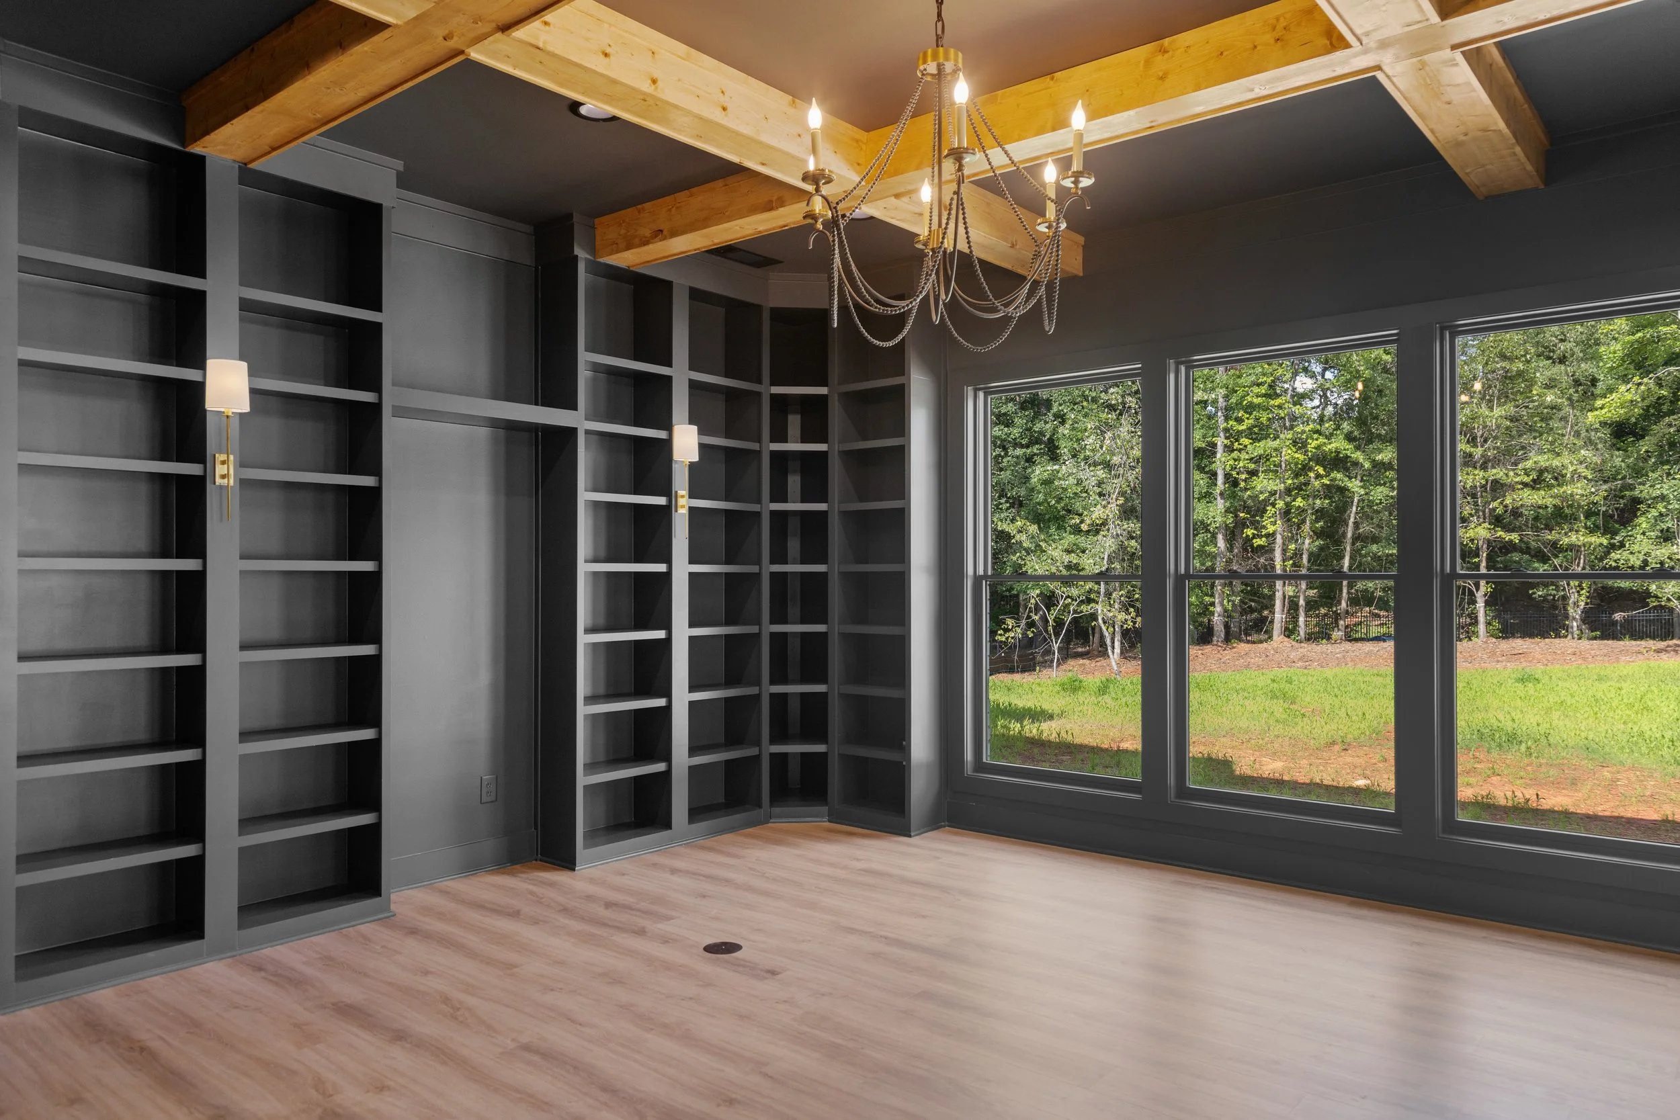
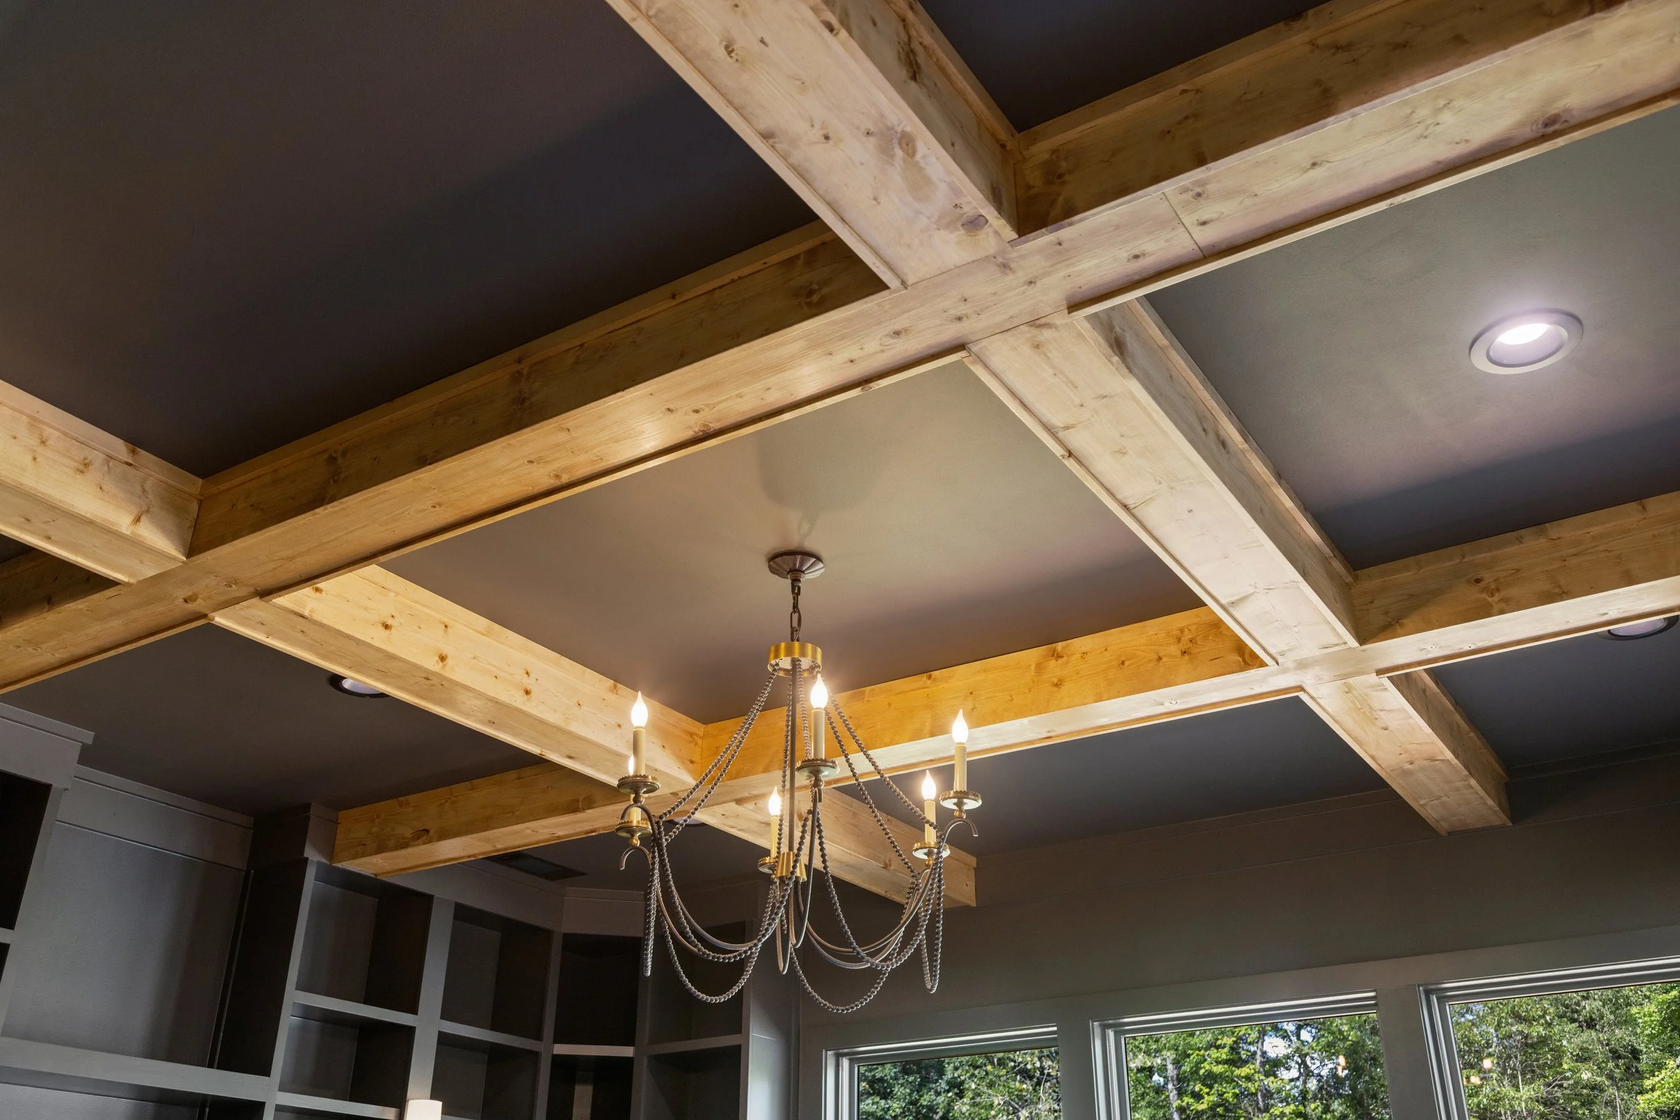
The office was designed as a dark, moody space with built-in bookshelves and a coffered ceiling. Those elements couldn't simply be designed independently and hoped to line up nicely at the end.
Auld House Design drew the bookshelves so they would align correctly with the coffers overhead, then planned the wall sconces and general locations of the recessed lighting around them. With that information early, our electrical and trim teams could execute the design correctly the first time.
Even the less exciting pieces got considered, including, rather than putting a standard light-colored air return and recessed lights against the dark paint—where they'd stick out immediately—the design called for dark versions that would visually recede into the room.
Nobody walks into a finished office and says, "Wow, that air return really blends in."
At least, we hope not.
However, they do notice when a room feels cohesive. Getting there often comes down to dozens of details like these being considered before construction reaches them.

A collaborative approach keeps the builder, designer and homeowner connected throughout the custom home process.
You Shouldn’t Have to Connect All These Dots Yourself
If you've never built a custom home before, it can be difficult to know which decision needs to happen when.
Why would you be thinking about the exact location of a living room lamp when you're still reviewing floor plans? Or the color of a ceiling vent before anyone has painted the room?
That's our job.
Throughout a custom build, LBG and Auld House Design are communicating about the plans, selections, construction requirements, budget, and overall vision so you're not left trying to carry information between two separate teams.
Collaboration doesn't mean adding more people for you to manage. Done well, it means the opposite.
You have a builder and designer who are already talking to each other.
When a design decision affects construction, we can work through it together.
When something needs to be accounted for in the field, the team has the documentation.
Finally, when you're making selections, there's an overall vision helping guide those choices rather than treating every tile, faucet, light fixture, and cabinet pull like a completely separate decision.
You still get to make your home yours; you just don't have to know everything there is to know about building one before you begin.
A Custom Home That’s Considered Before It’s Constructed
There isn't one right way for a custom home to look. The Robinson home in Senoia and the Connelly home in Peachtree City are a pretty good testament to that. What the homes share isn't an aesthetic; it's a process.
Both homes were thought through well before the finishing touches went in. The builder and designer were able to put their heads together early, ask questions, work through details, and give the construction team better information to build from.
For homeowners building in Peachtree City, Senoia, Newnan, and throughout West Georgia, that's what we mean when we talk about a better way to build a custom home.
It's not about making the process more complicated. It's about doing more of the thinking at the point when those decisions can do the most good, so that when the house is finished, it doesn't just look like the home you had in mind.
It lives like it, too.
If you're starting to think about building your own custom home, we'd love to hear what you have in mind. Request a quote from Lichty Building Group and let's start talking through it.