

The Jarrell Family
Home Office Remodel Newnan, GA
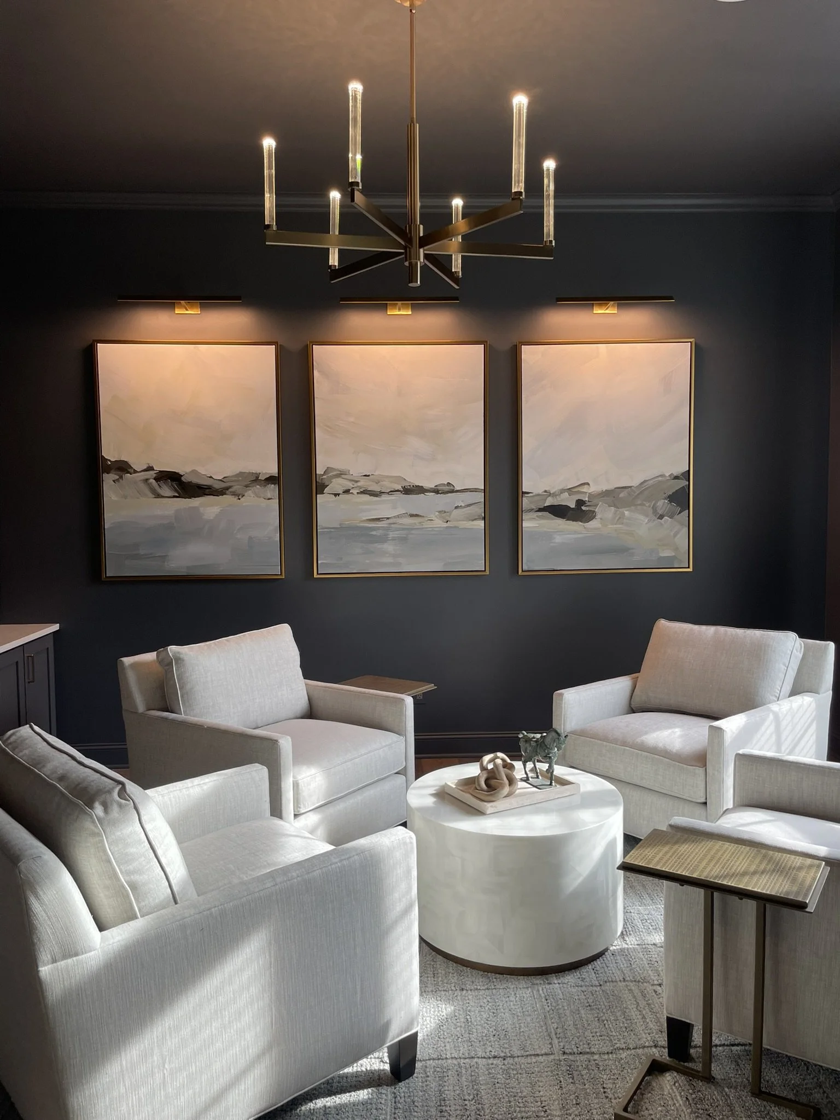
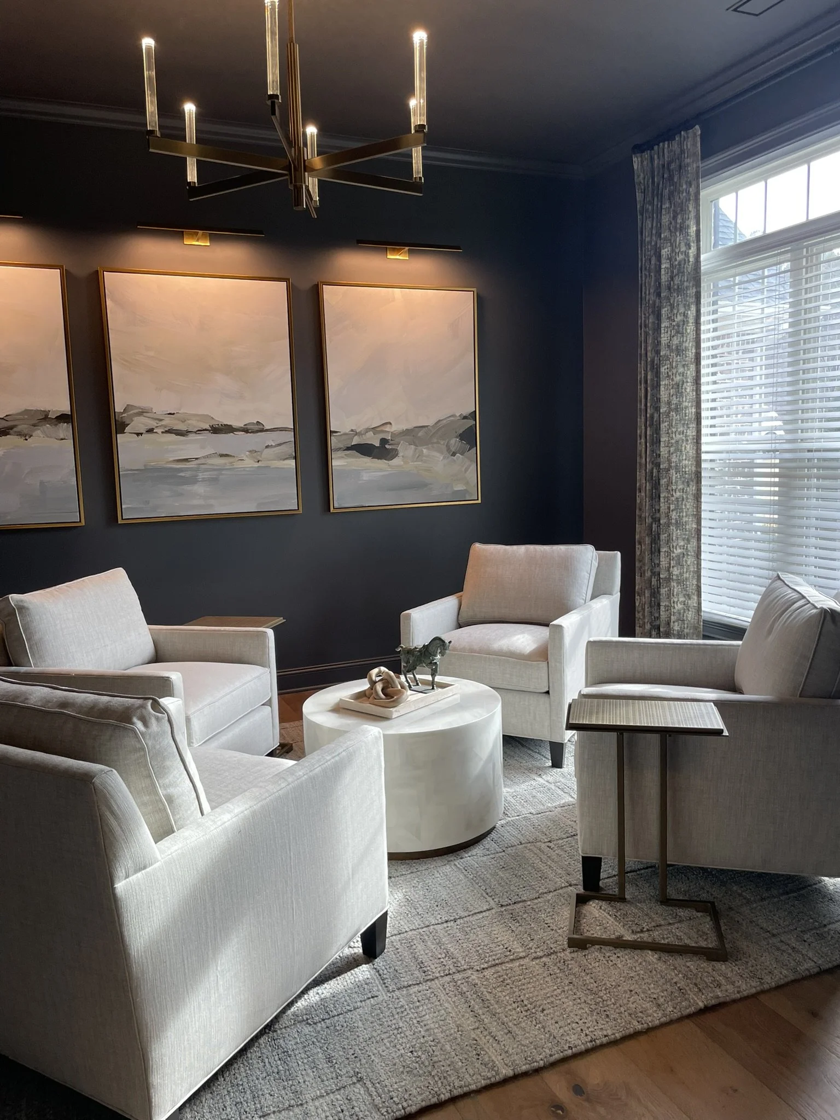
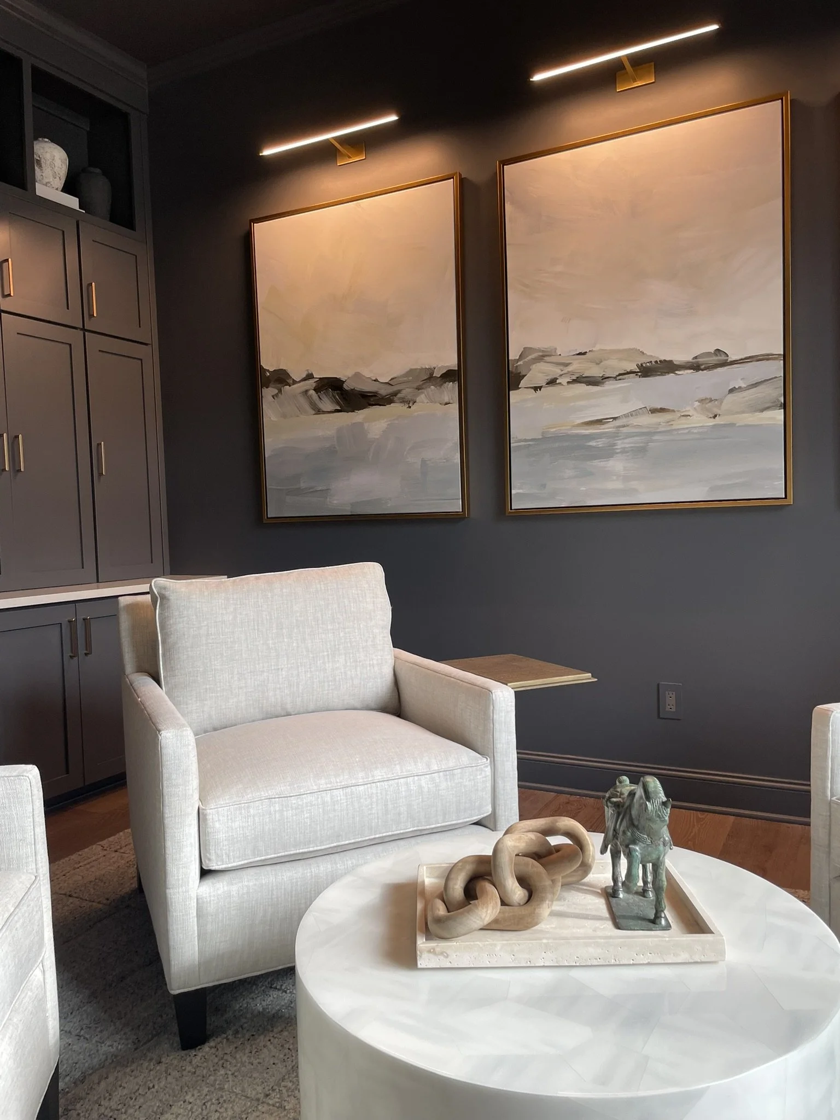
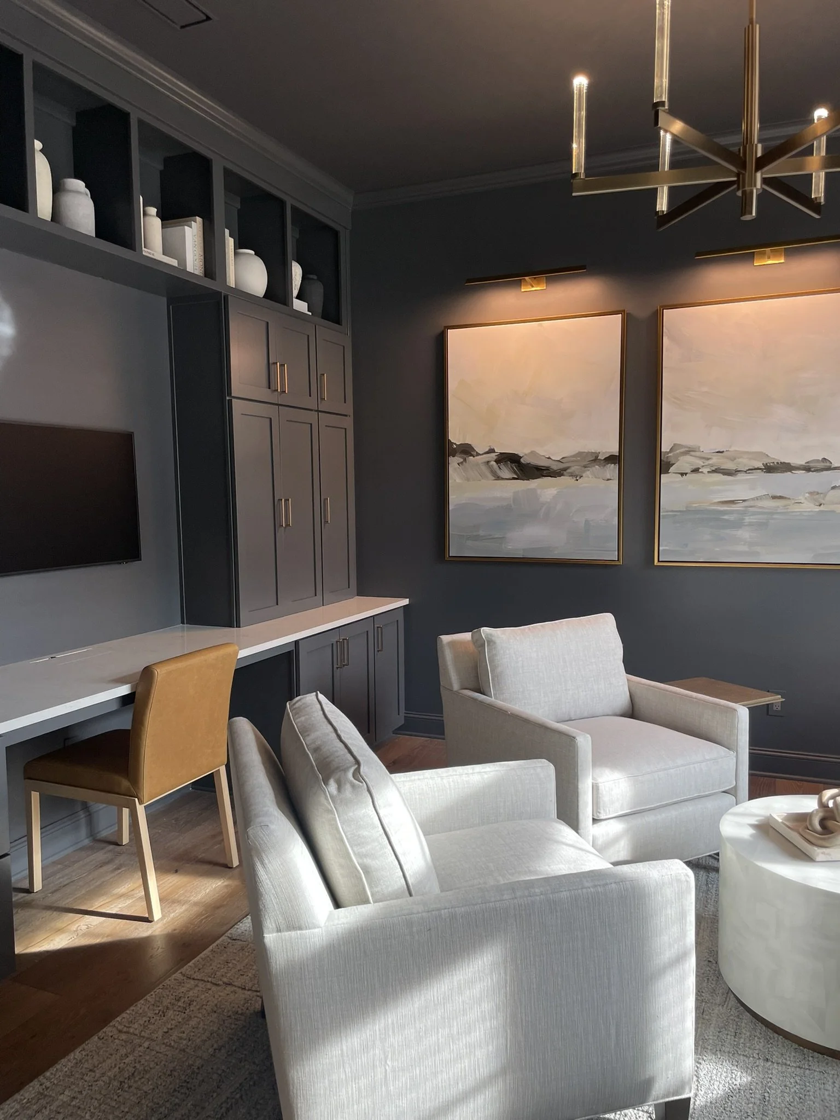
Lichty Building Group collaborated with Auld House Design on this office remodel in Lake Redwine. Our team executed the project in record time to meet the homeowner’s deadline. Utilizing the vision & plans from the design team, we transformed a once-basic home office into a richly layered retreat designed for both productivity and relaxation.
Custom built-in cabinetry, bookshelves, and an integrated desk maximize storage and create a polished architectural focal point. To elevate the mood, the design team specified a deep dark blue across the walls, trim, and ceiling, enveloping the room in a cozy, dramatic palette that adds depth and refinement.
Metal and glass double barn doors provide a stylish separation from the foyer while still allowing natural light and visual connection between spaces. The result is a tailored home office that balances everyday functionality with timeless character and elevated design.
Throughout the project, we collaborated closely with the designer & client, particularly on the custom cabinetry & many upgraded electrical features for their computer system.