

When most people start thinking about remodeling their home, they're usually thinking about what's going on inside. A kitchen that could use some updating, a bathroom that's been on the list for a few years, or maybe a floor plan that just doesn't work quite as well as it used to.
But there's a whole lot of potential outside those four walls, too.
Maybe you've got a back deck that's starting to show its age, or you've been looking out at the backyard thinking it'd be nice to have somewhere to sit that isn't directly in the Georgia sun. Maybe you've got a pool and nowhere for people to change, or you've simply run out of room in the garage.
We’ve worked on quite a few projects like these around Newnan, Senoia, Sharpsburg, and the rest of Coweta County, and one thing we’ve learned is that outdoor living looks a little different for everybody.
Sometimes it's a poolhouse with all the bells and whistles, or it's rebuilding a deck so the family can actually enjoy sitting out there again. Or sometimes it's adding a whole lot more usable space to a property without changing the main house at all.
So if you’ve been kicking around a few outdoor living space ideas for your own home, we thought we’d share some of the things we’ve built and a few things worth thinking about before you get started.
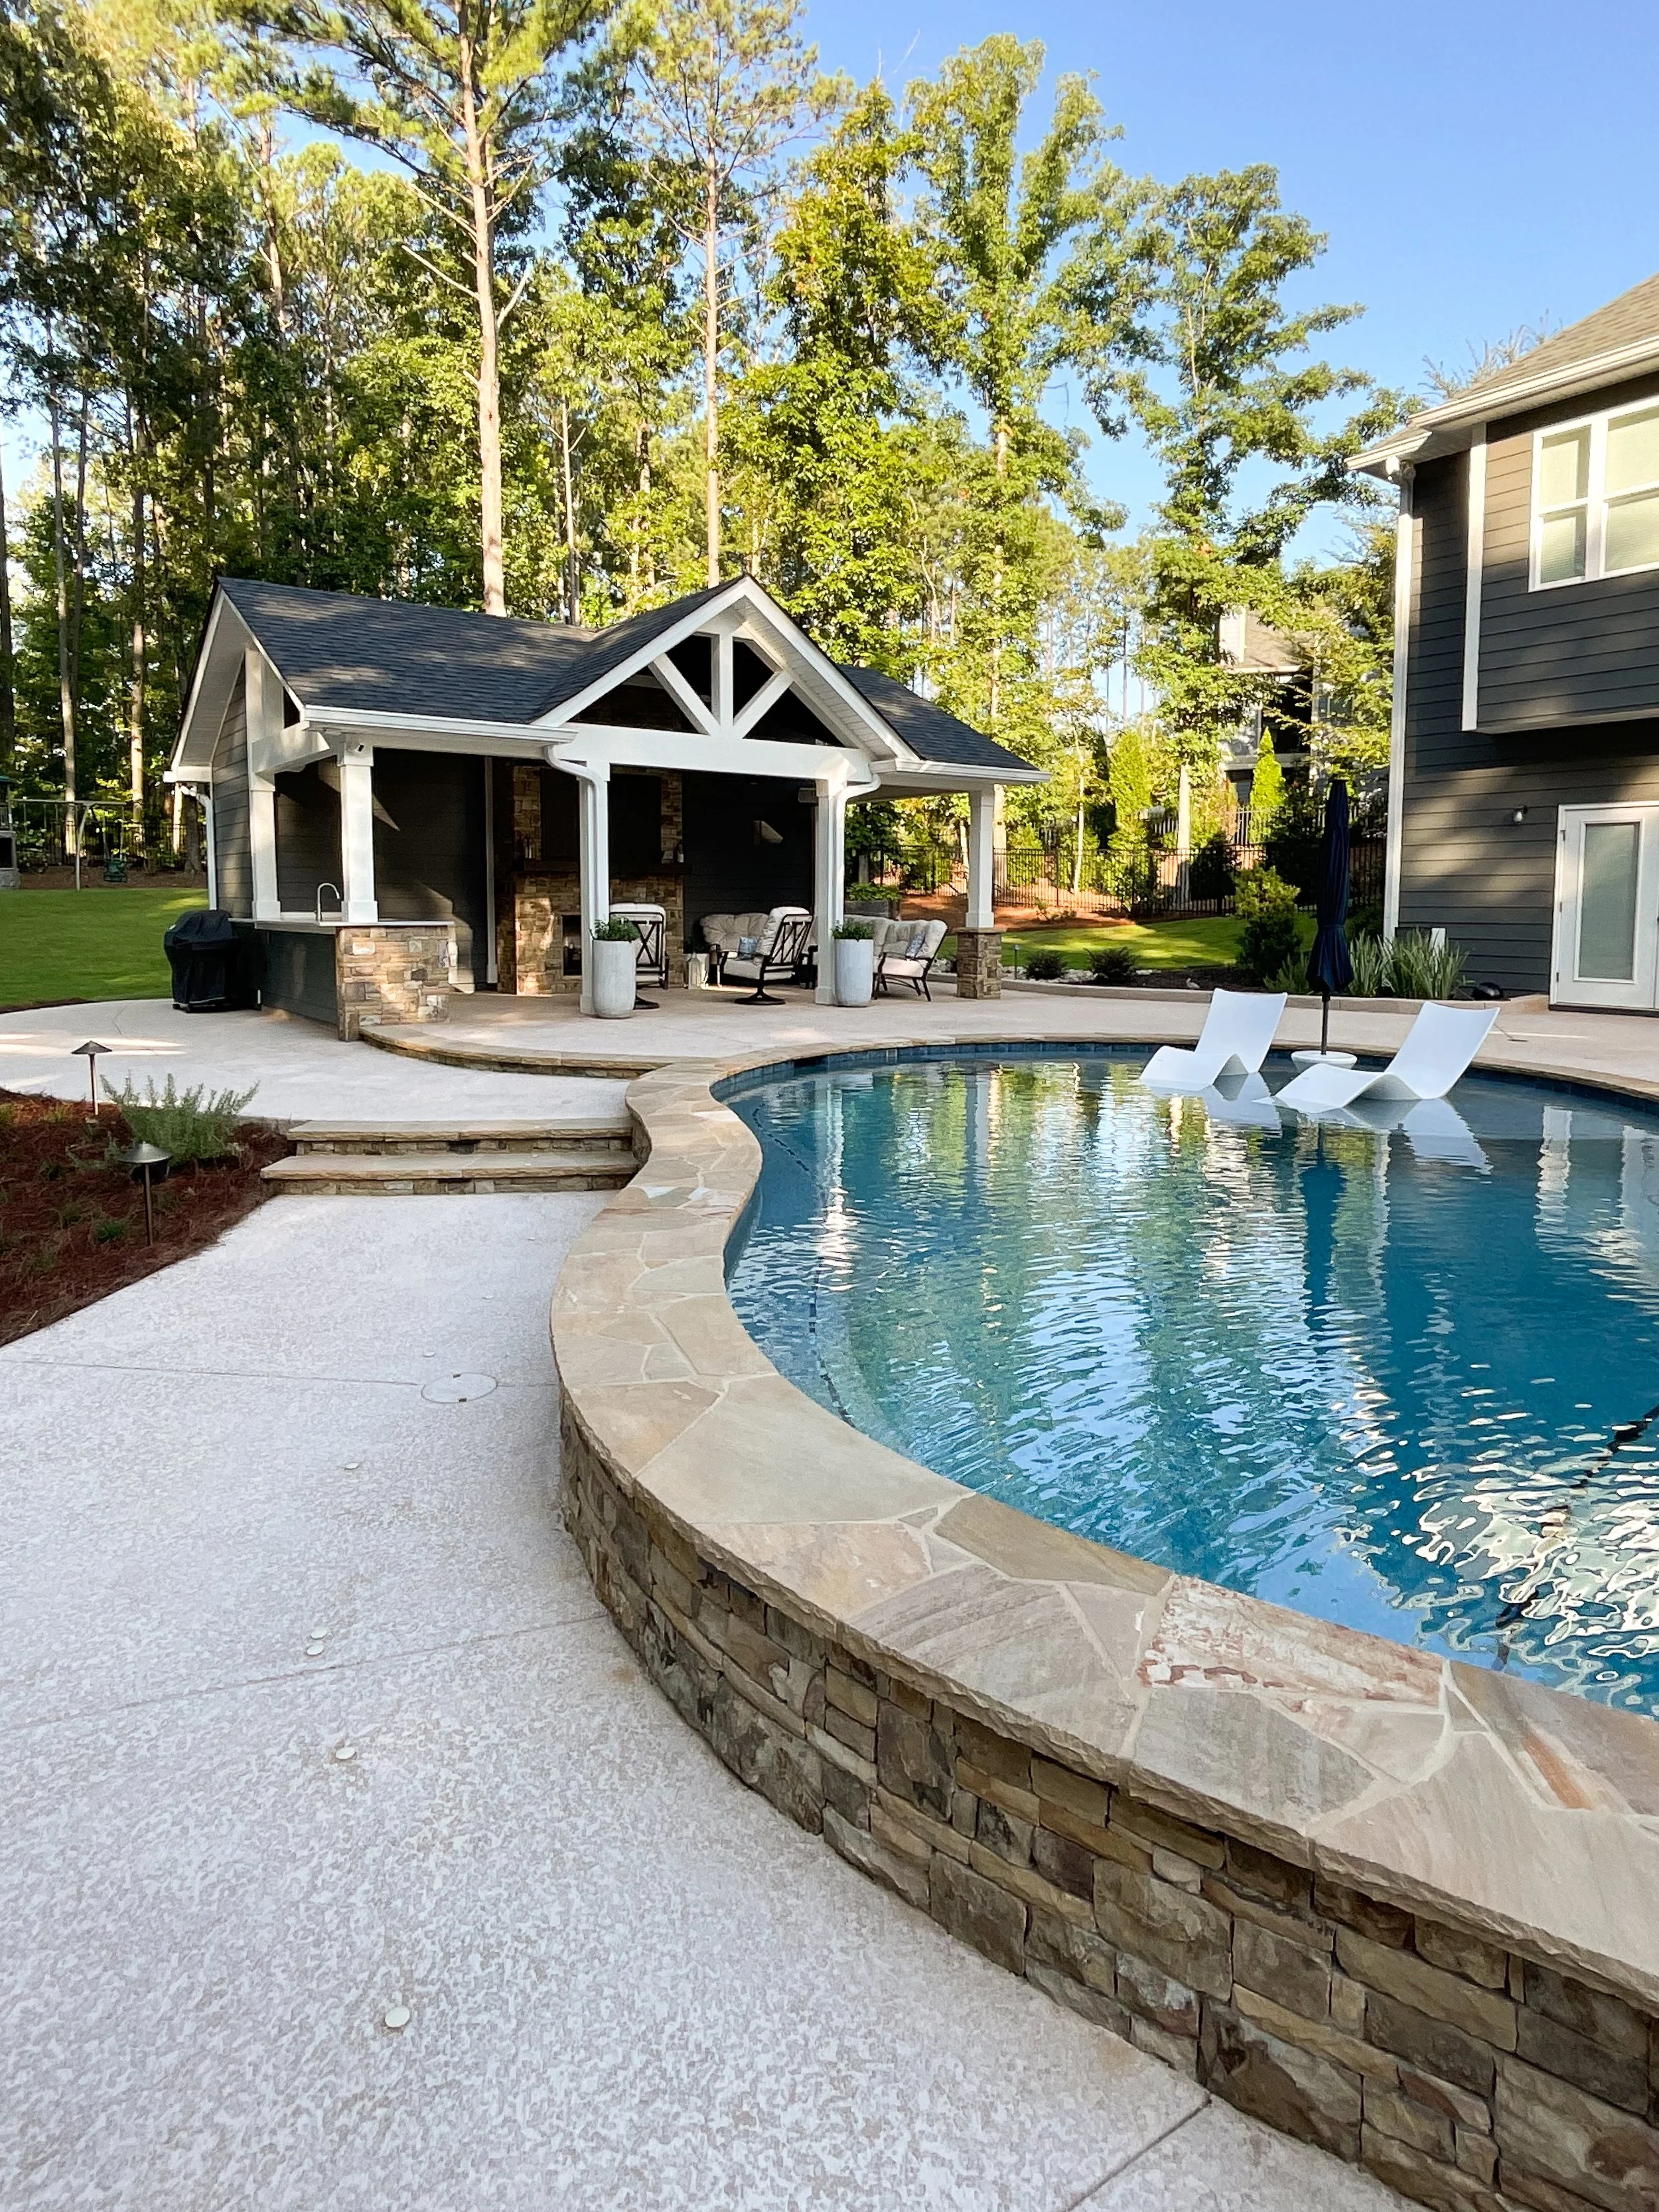
At the Pelc home in Sharpsburg, the covered poolhouse patio gives family and friends a shady spot just steps from the water.
Poolhouses That Give You More Than A Place To Dry Off
If you've got a pool, you probably already know how nice it'd be to have a bathroom nearby so everybody isn't running through the house dripping wet.
That's a pretty good reason to build a poolhouse all on its own.
But once you start talking through how you want to use the space, there's usually a little more to the conversation. Maybe you'd like somewhere to keep drinks and snacks, a covered area where people can get out of the sun, or a place to watch the game while everybody else is swimming.
If you're going to put the time and money into building a structure, it's worth thinking about how you might use it when the pool isn't open, too.
We got to do quite a bit of that with the Pelc family's poolhouse in Sharpsburg.
Their project included a full bathroom, custom cabinetry and shelving, and some really nice interior details with shiplap walls and tilework. We also installed a mini-split system for heating and cooling, so the enclosed portion of the poolhouse is comfortable beyond just the summer months.
Outside, we built a covered patio with a beadboard ceiling, an outdoor kitchen, and a gas fireplace. There's even a cabinet built into the fireplace design where the TV can be tucked away when it's not being used.
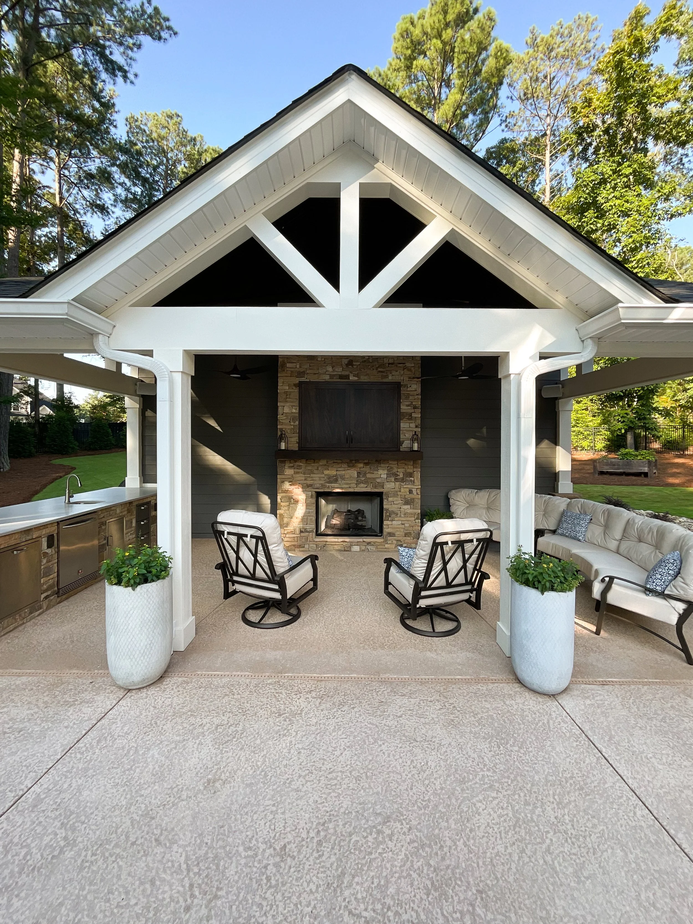
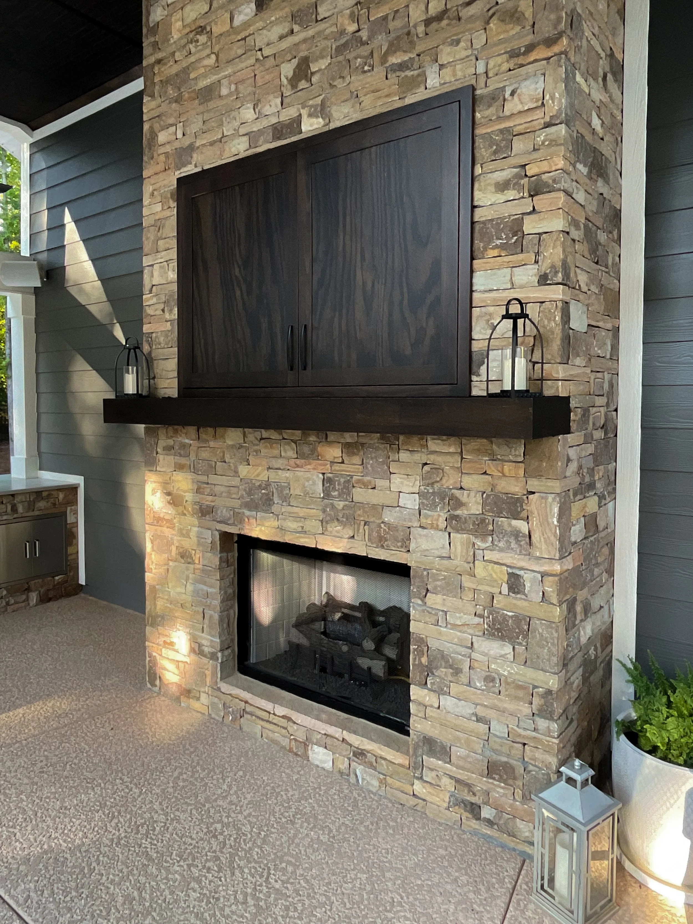
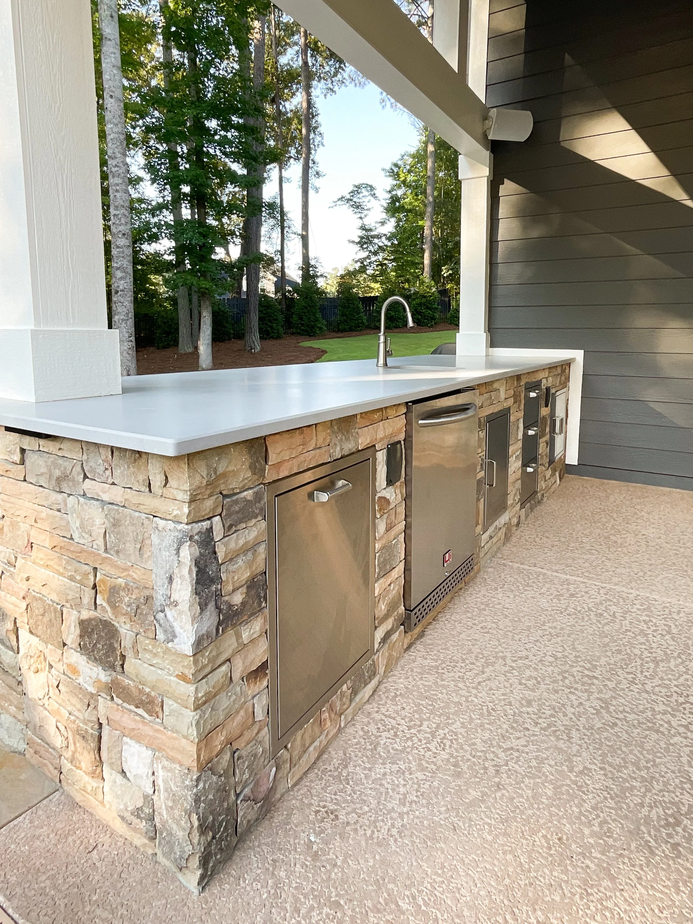
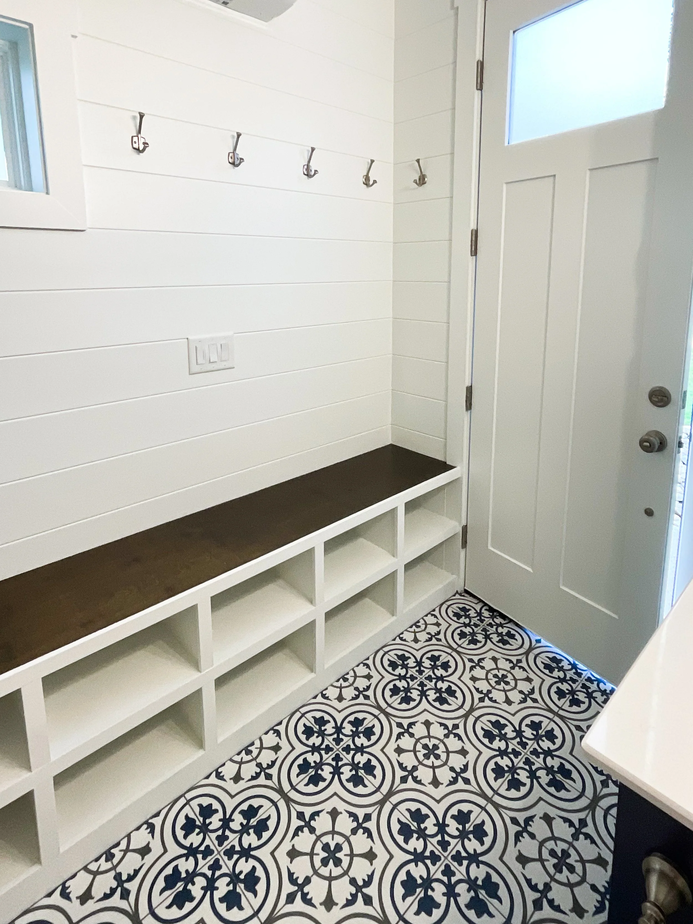
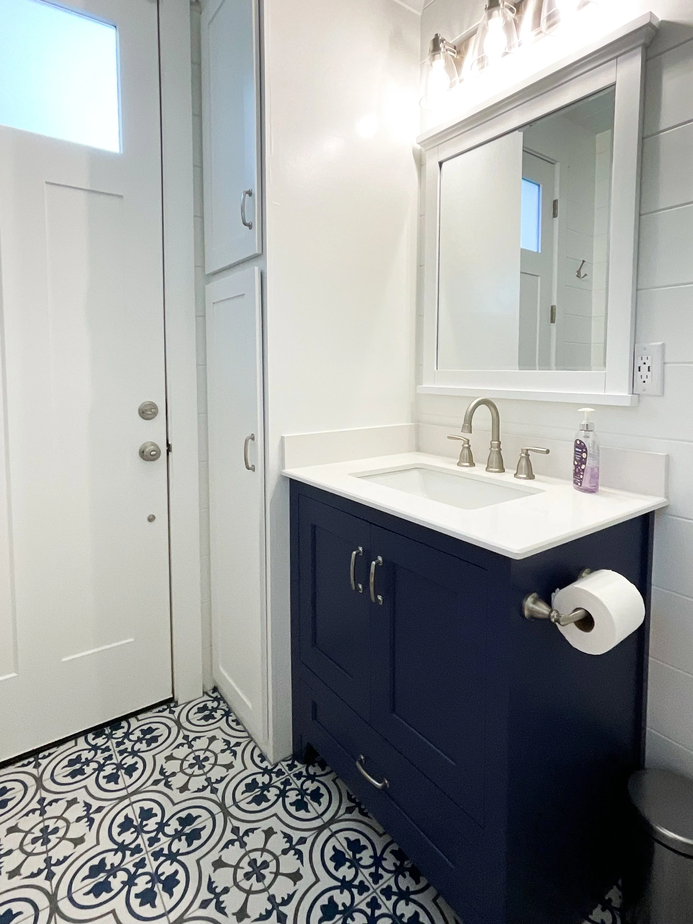
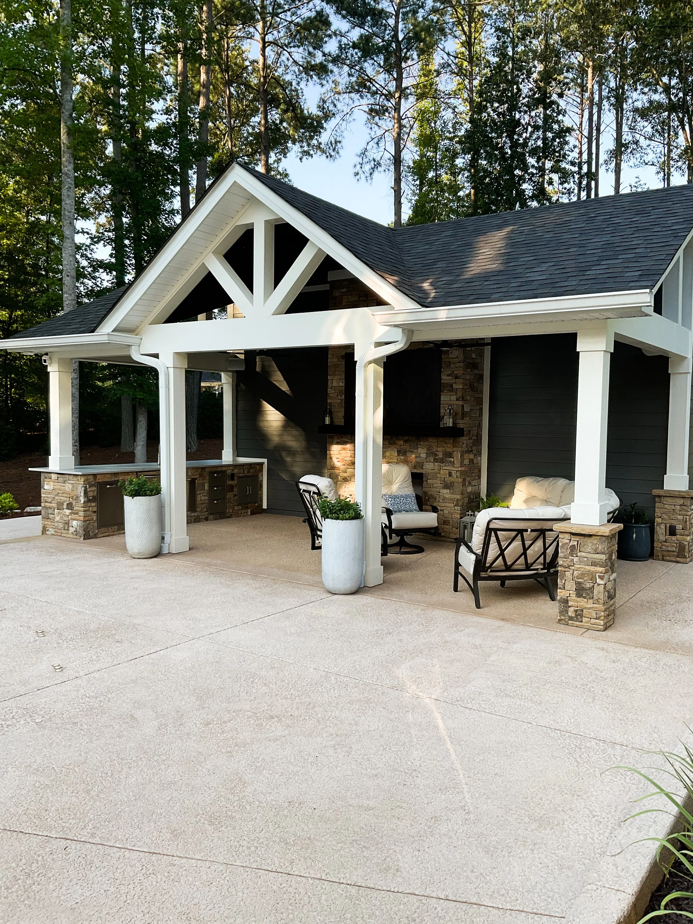
A closer look at the Pelc poolhouse, from the outdoor kitchen and fireplace with a concealed TV to the built-in bench and patterned tile inside.
It's a great setup for having people over, but there's also a good bit of work behind the scenes that you wouldn't necessarily think about when looking at the finished pictures.
We handled the grading and site work, ran the utilities, and worked alongside the pool company and landscaper throughout the project. With something like this, you've got several different pieces of the property coming together, and they all need to be accounted for before construction gets too far along.
Where does the water drain?
How are we getting plumbing and electrical to the poolhouse?
How will the patio meet the pool decking?
What's happening with the landscaping around everything?
Those are all things we want figured out early, because the last thing anybody wants is to finish building a beautiful poolhouse and then realize there's a drainage problem or something needs to be torn back up.
That's something worth keeping in mind with any outdoor project, really. The things you don't see in the finished photos are often just as important as the things you do.
Decks & Porches That Make You Want To Spend More Time Outside
Not everybody needs a new building in the backyard; sometimes you've already got a deck or porch, but it's not really a place you spend much time.
Maybe it's too hot in the afternoon, the bugs run you inside as soon as the sun goes down, or the whole thing is just getting old and needs some work.
We've seen plenty of that around here.
While you can certainly replace an old deck with a new one, we usually encourage homeowners to think about whether they want to change anything while they're at it.
Would you use the space more if it were covered?
Would screening it in make a difference?
Is there enough room for the furniture you want out there?
Because there's no sense rebuilding something exactly the way it was if the way it was never really worked for you.
For the Marinello family in Newnan, we did a pretty extensive deck and exterior renovation.
We removed the original deck, screening, support posts, and stairs and rebuilt the space with new oversized posts wrapped in Hardie materials. We installed TimberTech porch flooring and stairs, black Fortress railings, and a stain-grade ceiling that gave the porch a warmer, more finished look.
We also relocated the HVAC units onto a new concrete slab and built a screen enclosure around them to clean up that part of the exterior.
It was a good bit of work, but it made a big difference in the finished space.
One thing we really like about covered and screened porches is how much more use homeowners can get out of them. Around West Georgia, you can enjoy being outside for a good portion of the year if you've got some shade, a ceiling fan, and a way to keep the mosquitoes from joining you.
The best part is, you don't necessarily need a huge porch to make that happen.
You just need to think through what you want to do out there and build the space around that.
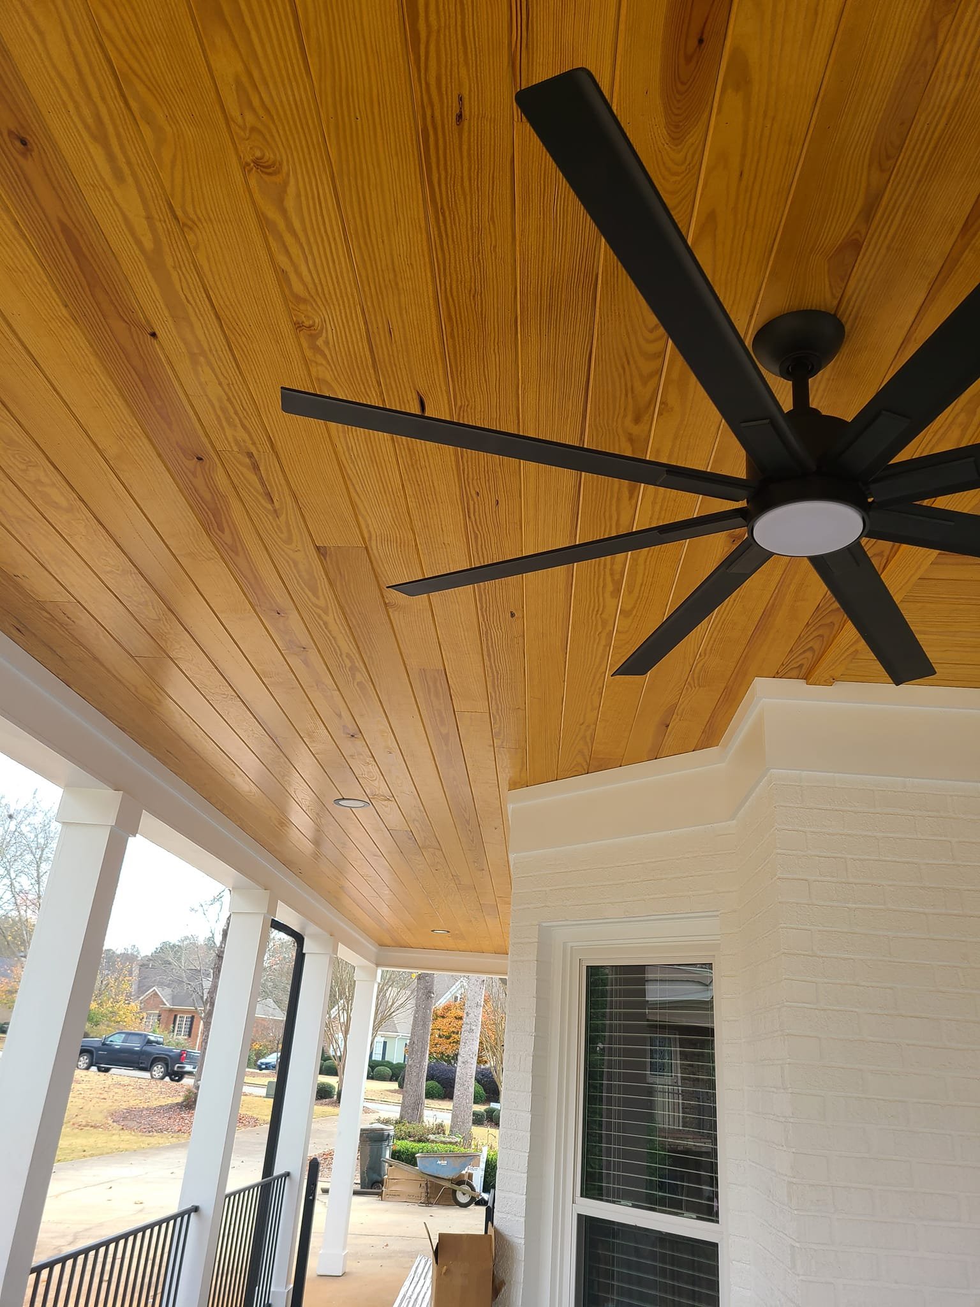
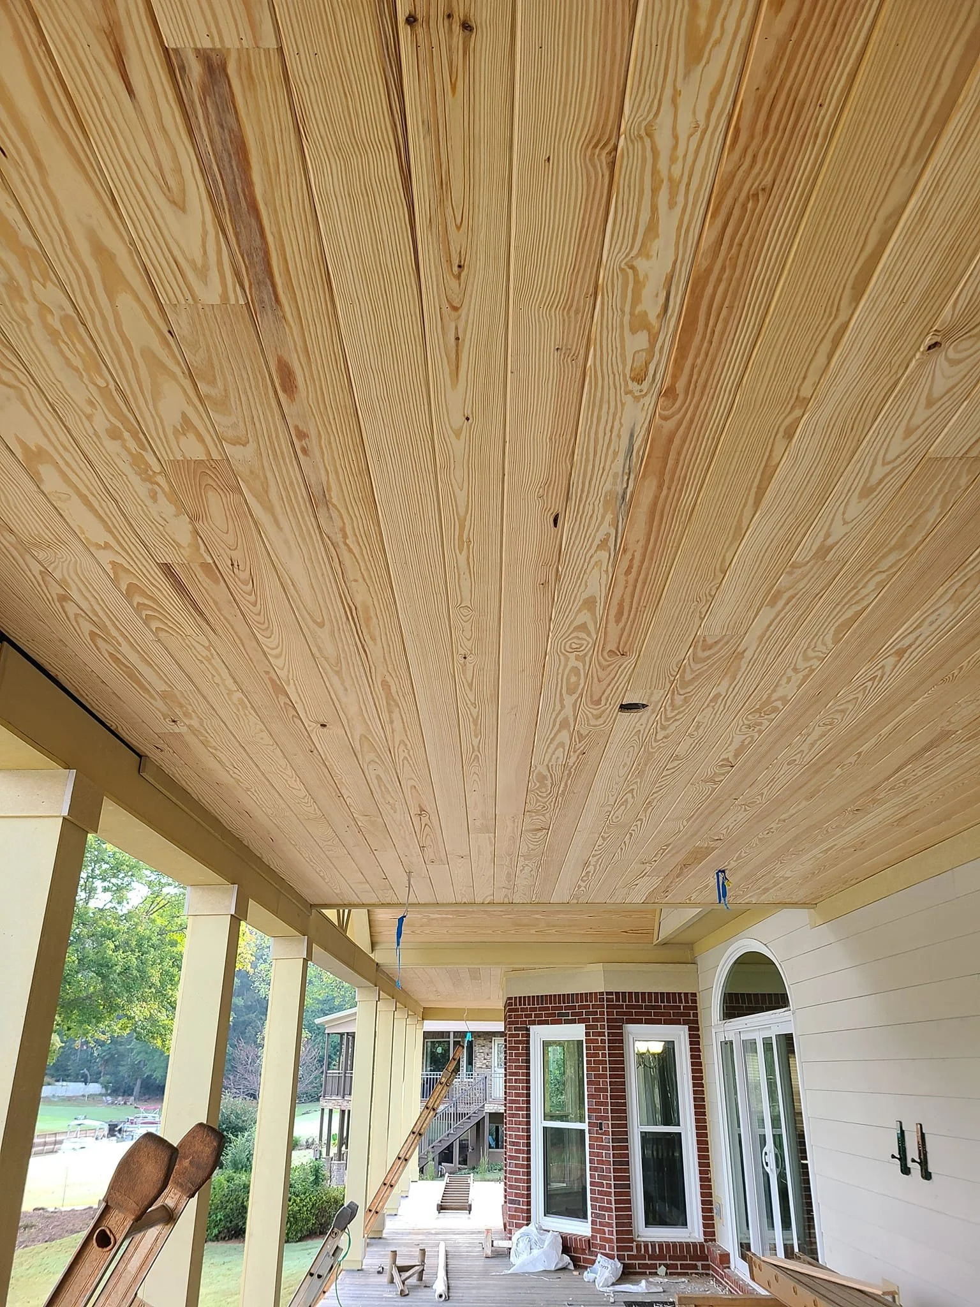
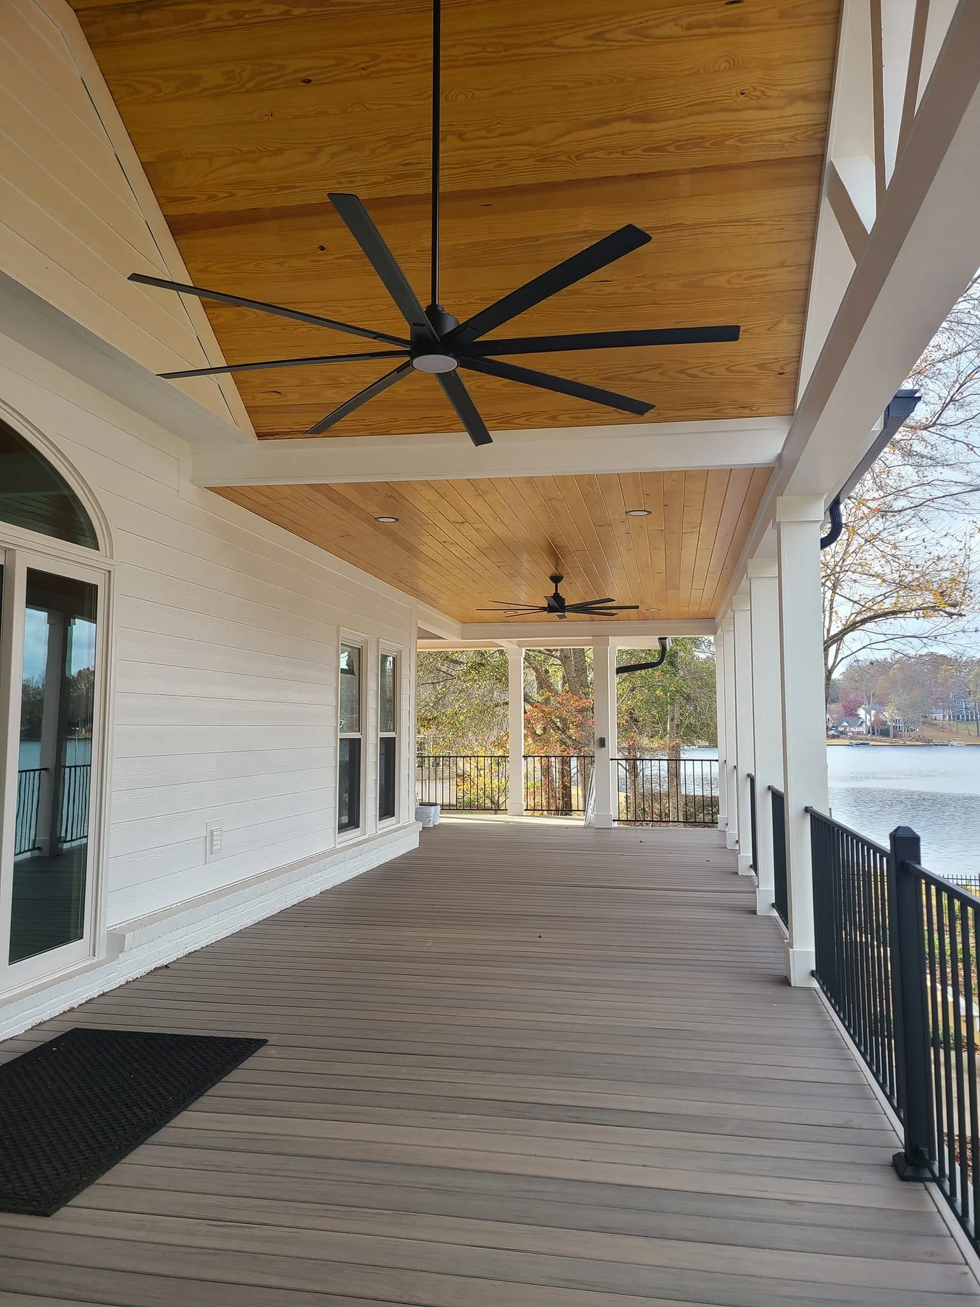
The Marinello family’s rebuilt porch in Newnan pairs a warm wood ceiling with TimberTech flooring and black railings.
Detached Garages & Backyard Additions That Give You Room To Do More
We know garages don't usually come to mind when somebody says outdoor living spaces, but hear us out.
If you've got the room on your property, adding onto a garage or building a separate structure can open up quite a few possibilities.
Maybe you need more space for vehicles, tools, or equipment, and maybe you'd even like a workshop. Or maybe you want somewhere for friends and family to hang out that isn't right in the middle of the house.
That's a big part of what we worked on for the Leedy family in Senoia.
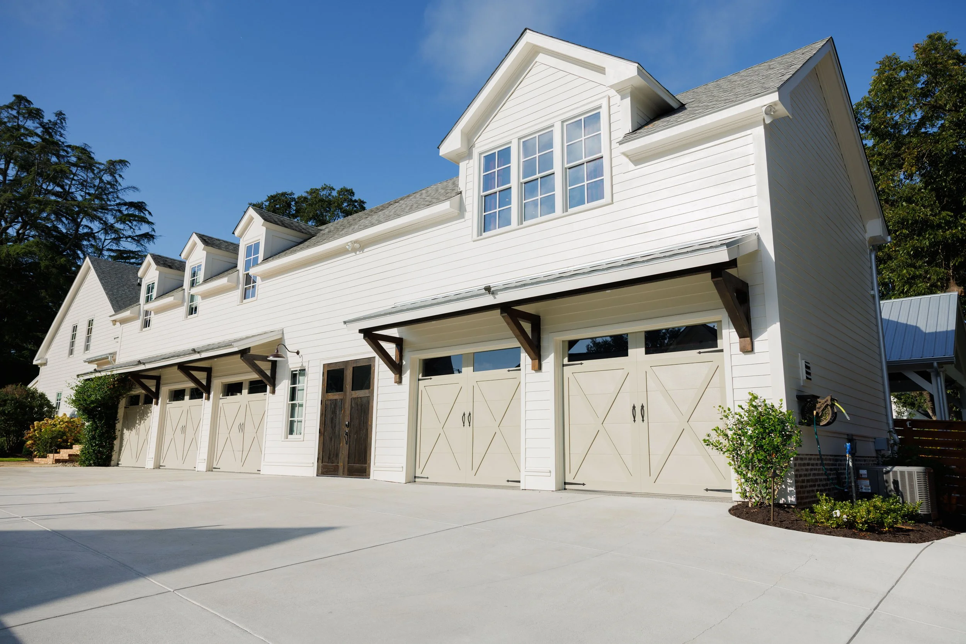
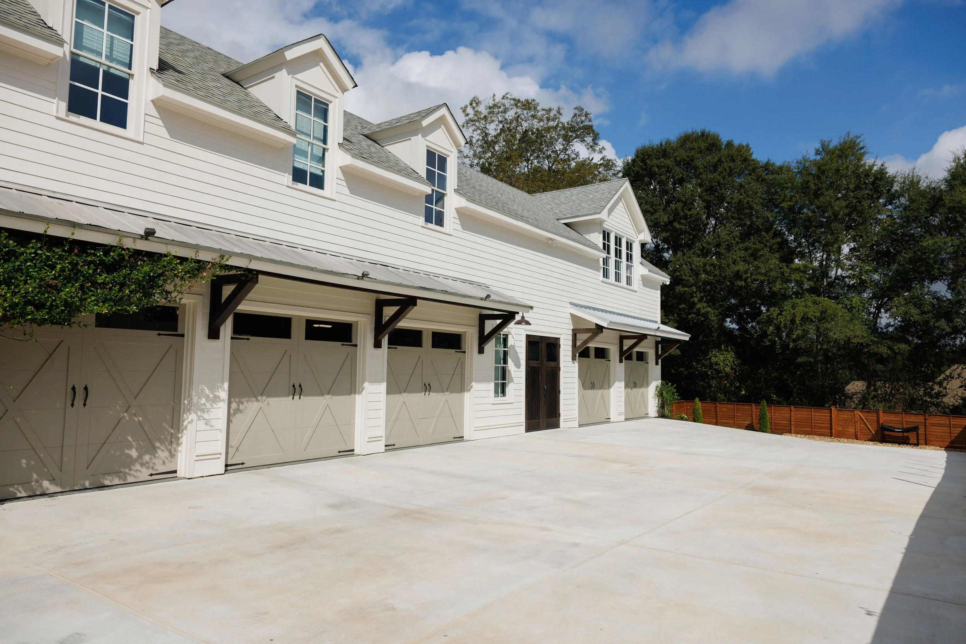
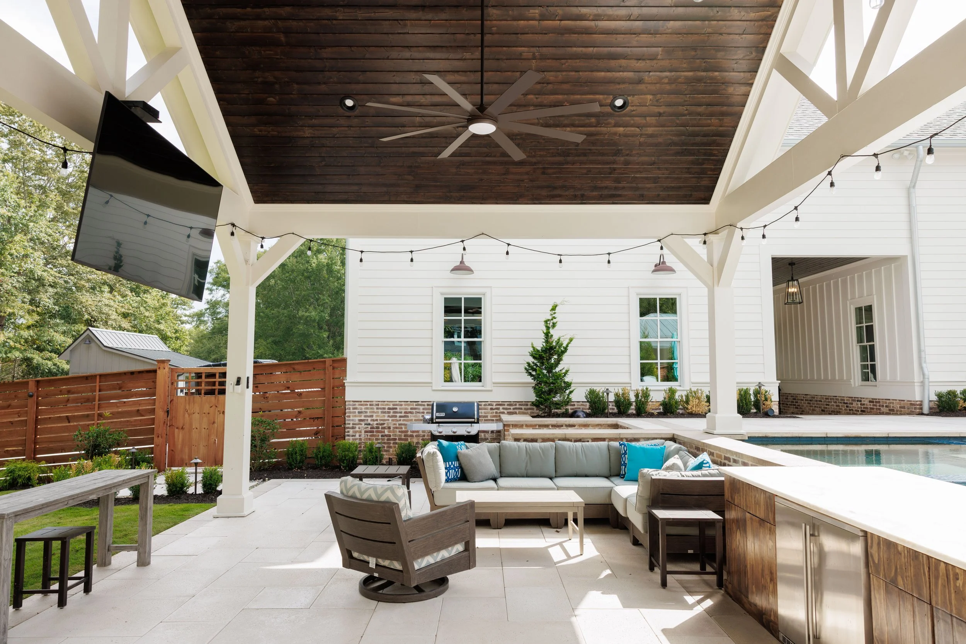
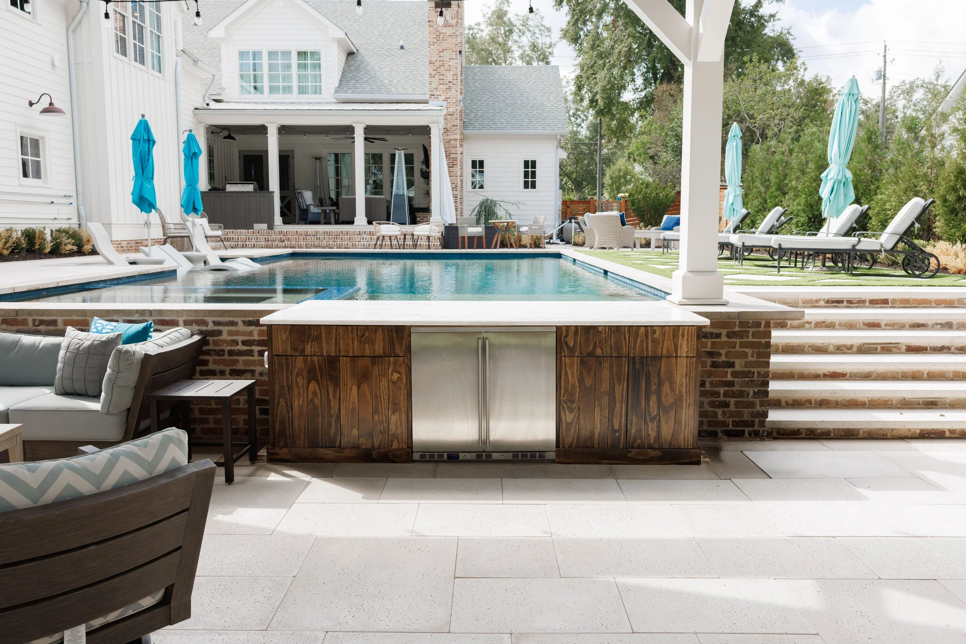
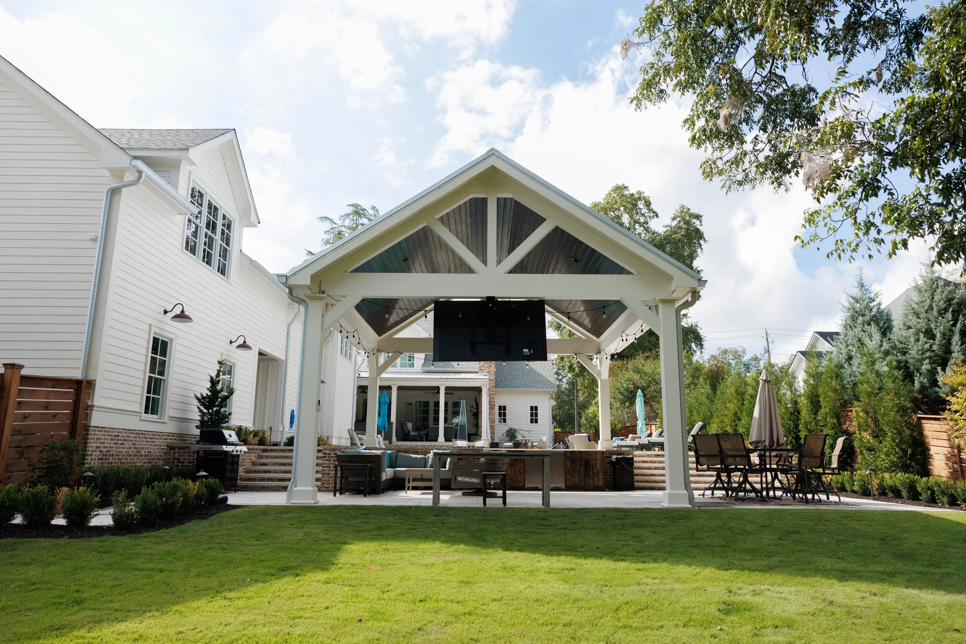
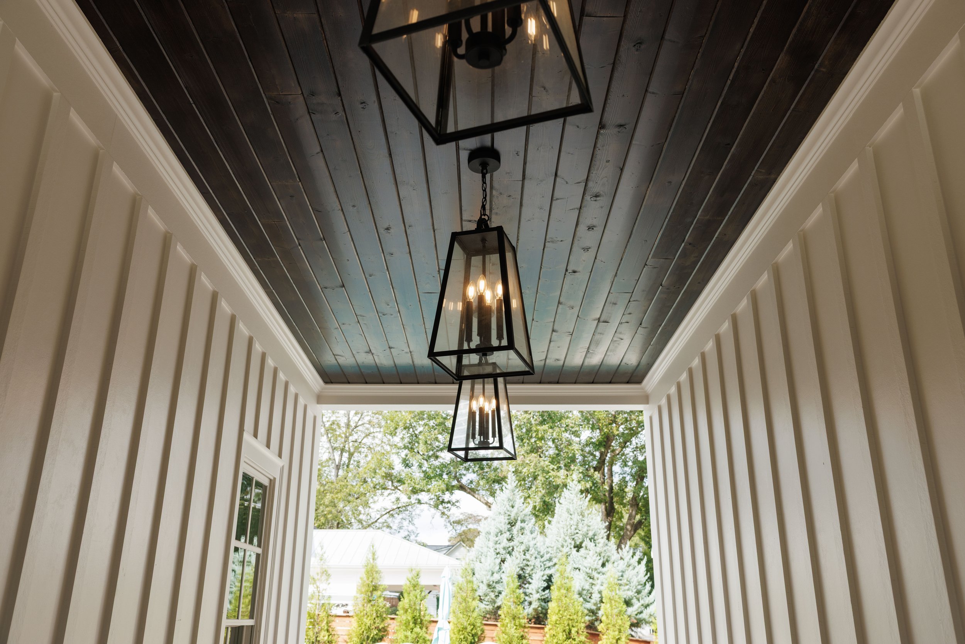
At the Leedy home in Senoia, two new garage bays add room for parking while a covered cabana gives the family a place to cook and gather by the pool.
We expanded their existing garage with two additional bays and built an arched walkway connecting the garage structures, but the upstairs is where things get especially interesting.
The family wanted a place to entertain, so the space above the garage includes a cigar lounge, poker area, bar, and movie theater. There's also a bedroom and bathroom for when somebody needs to stay the night.
While we were making better use of that part of the property, we also built a pool cabana with an outdoor kitchen and seating area.
So they've got more room for parking and storage, a separate place to get together with friends, and another area to enjoy out by the pool.
Auld House Design worked with us on this one, developing plans and 3D visuals along with cabinetry and trim details for the new spaces.
Of course, adding living space above a garage comes with a different set of considerations than building a basic storage structure. You've got to account for the structure itself, utilities, access, heating and cooling, and what local building and zoning requirements allow.
That's why we like to have these conversations before anybody gets too attached to a particular floor plan.
There may be several ways to accomplish what you're after, and we'd rather help you think through those options up front than get halfway into planning something that doesn't work for your property.
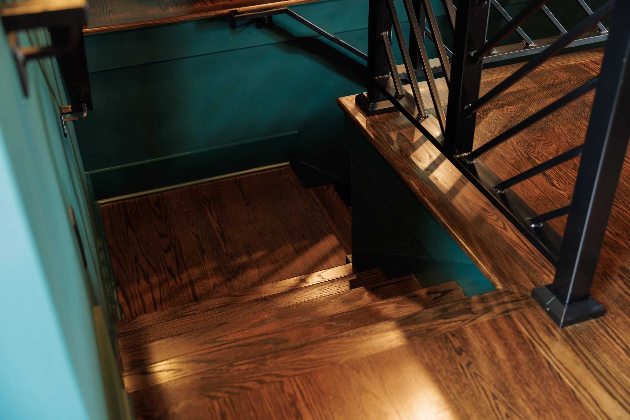
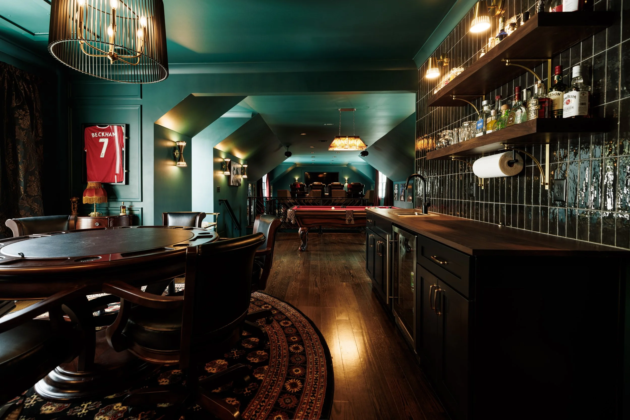
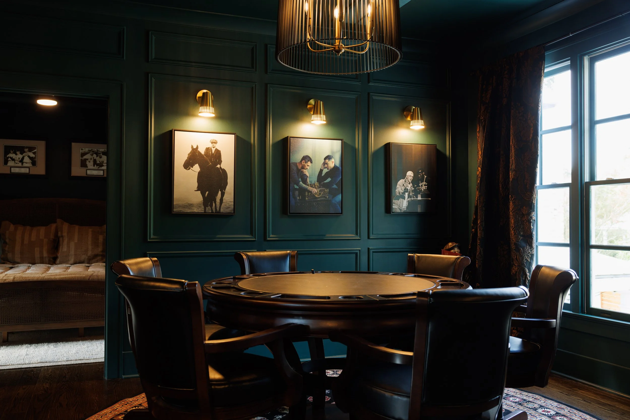
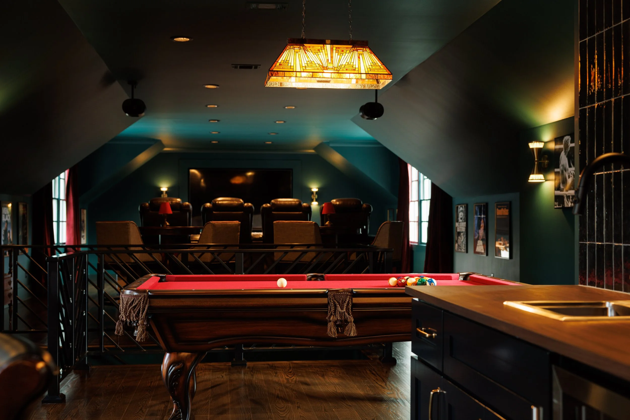
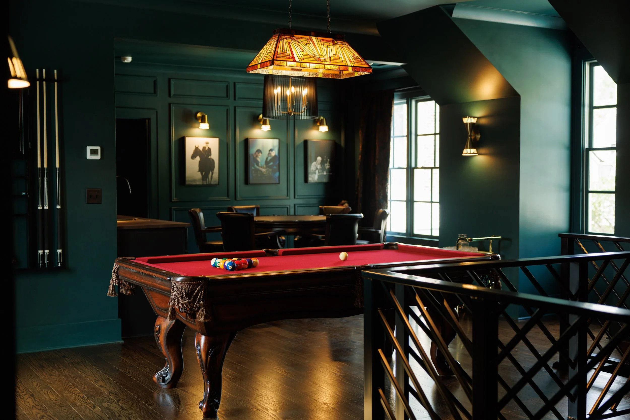
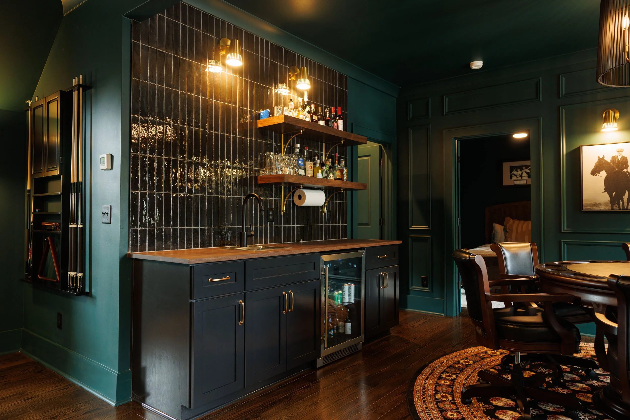
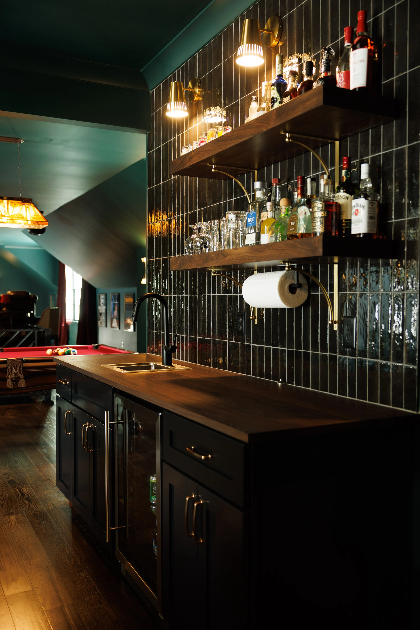
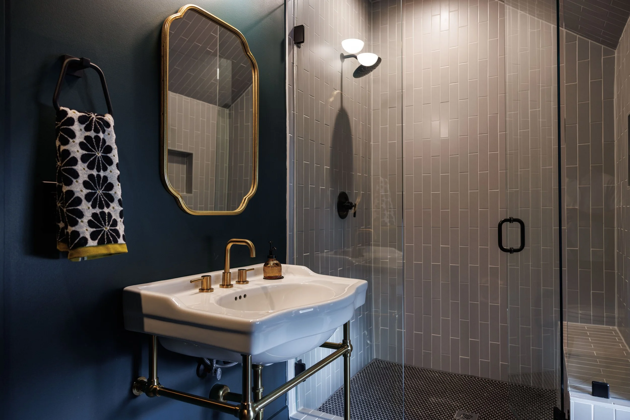
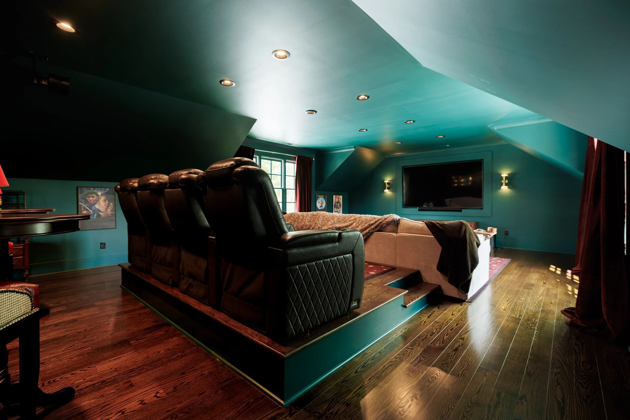
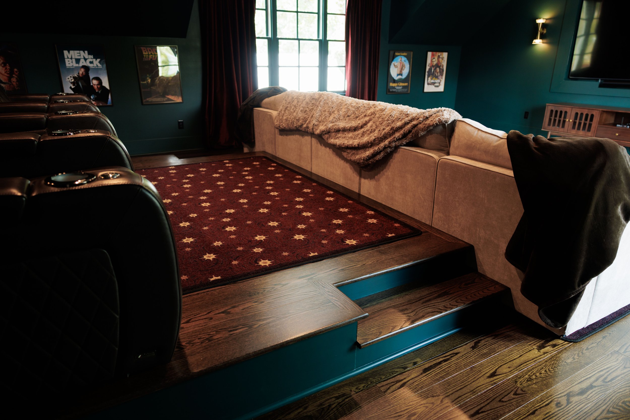
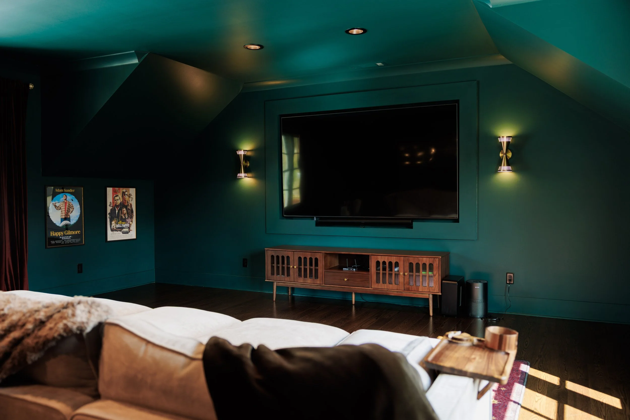
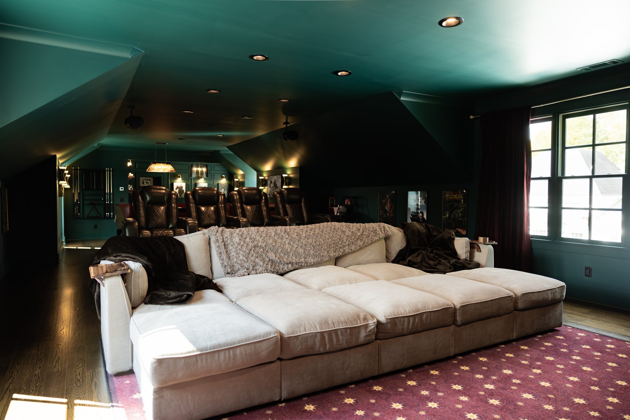
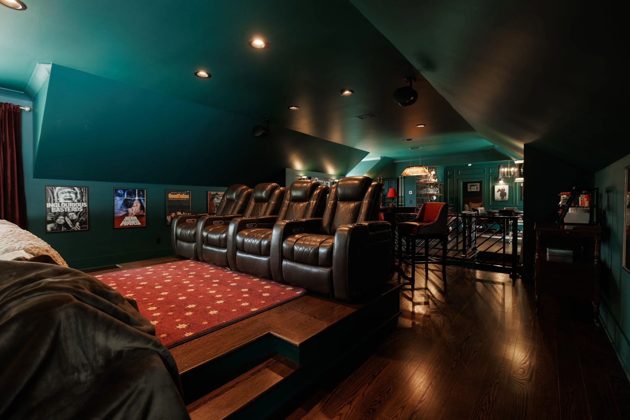
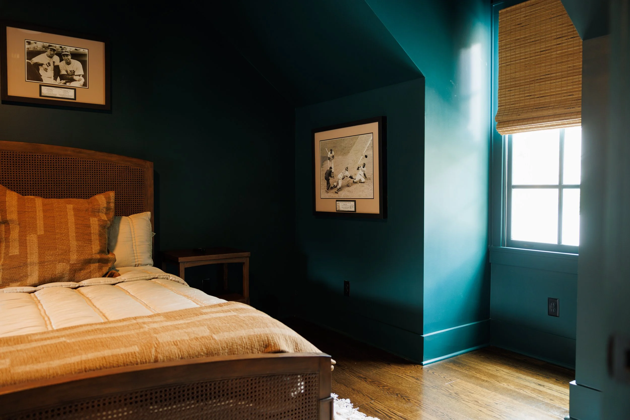
Above the Leedy garage, a poker table, billiards area and home theater give the family several ways to spend an evening with friends.
Exterior Remodels That Make The Whole Property Feel More Put Together
While we're talking about making improvements outside, we should probably talk about something that isn't nearly as exciting as a new poolhouse or outdoor kitchen: maintenance.
We know nobody's rushing to Pinterest to look at caulking and gutter repairs.
However, staying on top of the little things around the exterior of your house can make a pretty big difference over time.
We always encourage homeowners to keep an eye on their paint, caulking, gutters, windows, and any areas where water could be getting into places it shouldn't.
A small leak around a window might not seem like much at first, but if it goes unnoticed long enough, you could end up dealing with rotted wood or other water damage.
Replacing older windows can also be worth considering, especially if they're affecting your heating and cooling efficiency or have started causing problems.
When you're already planning an exterior renovation, it's a good time to look at what else might need attention.
That's something we worked through on the Marinello project, too.
Along with rebuilding the deck, we repaired damaged and deteriorated materials around the exterior before painting the entire house.
We weren't going to put fresh paint over something that needed fixing first.
It might not be the most exciting part of a remodel, but it's part of doing the job right. When you're making a significant investment in your home, you want the work underneath everything to be just as solid as what you see on the outside.
The other thing we'd encourage you to think about is whether a few changes could make your existing outdoor areas more enjoyable.
If you're already updating the exterior, maybe it's worth talking about covering that back deck or screening in the patio. Those are the kinds of improvements that can change how often you use a space, especially around here when the weather is nice but the bugs have other plans.
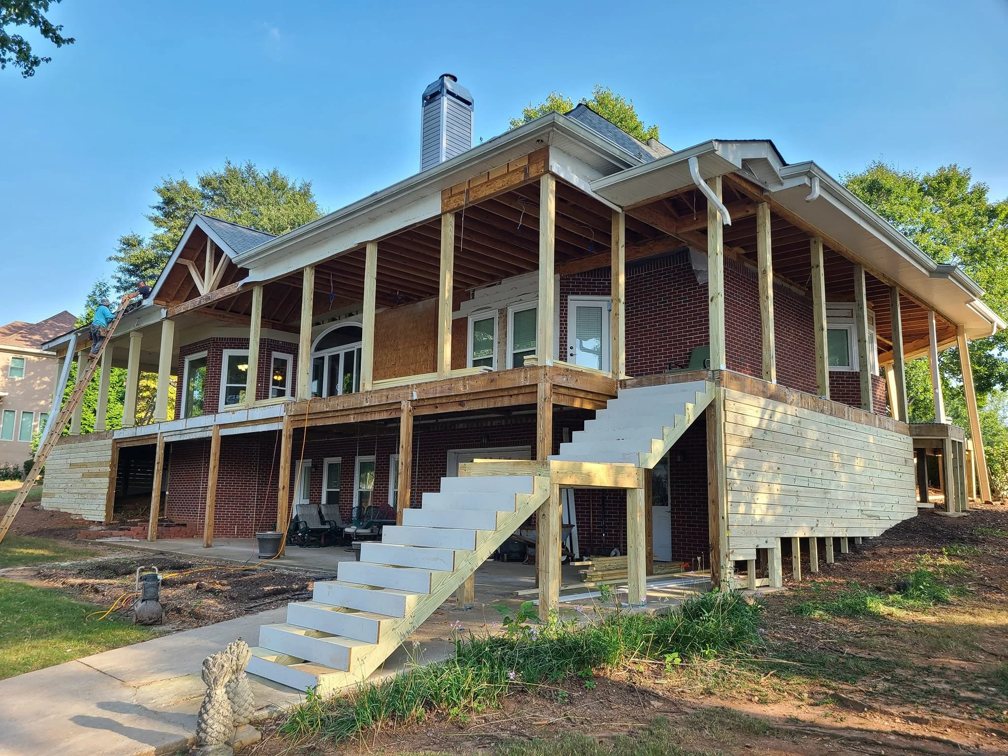
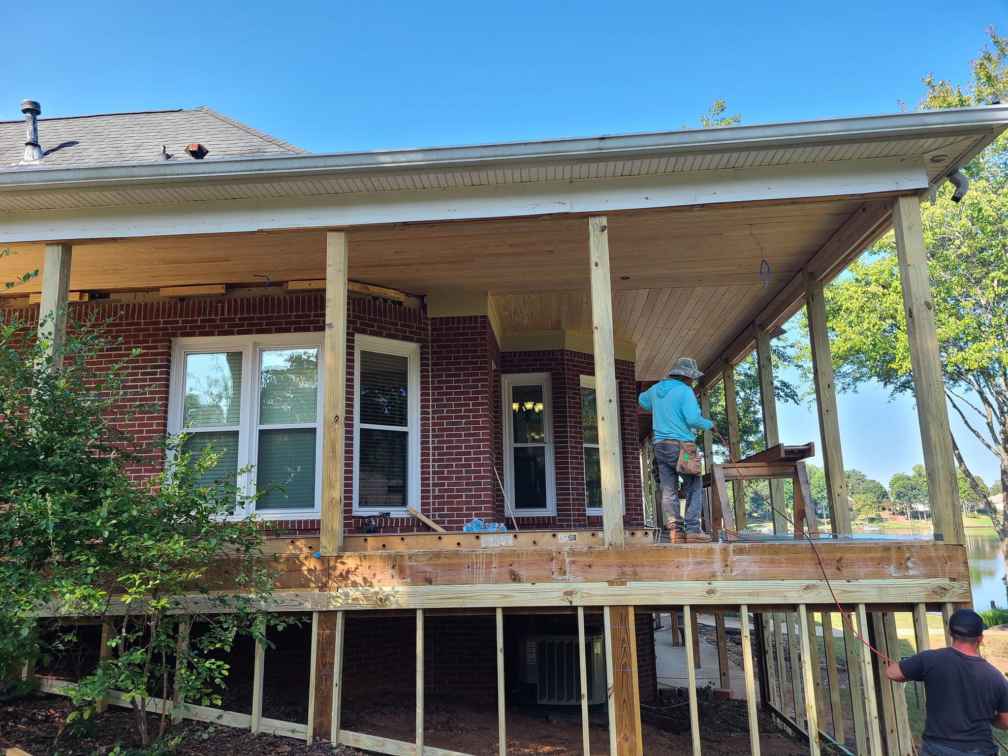
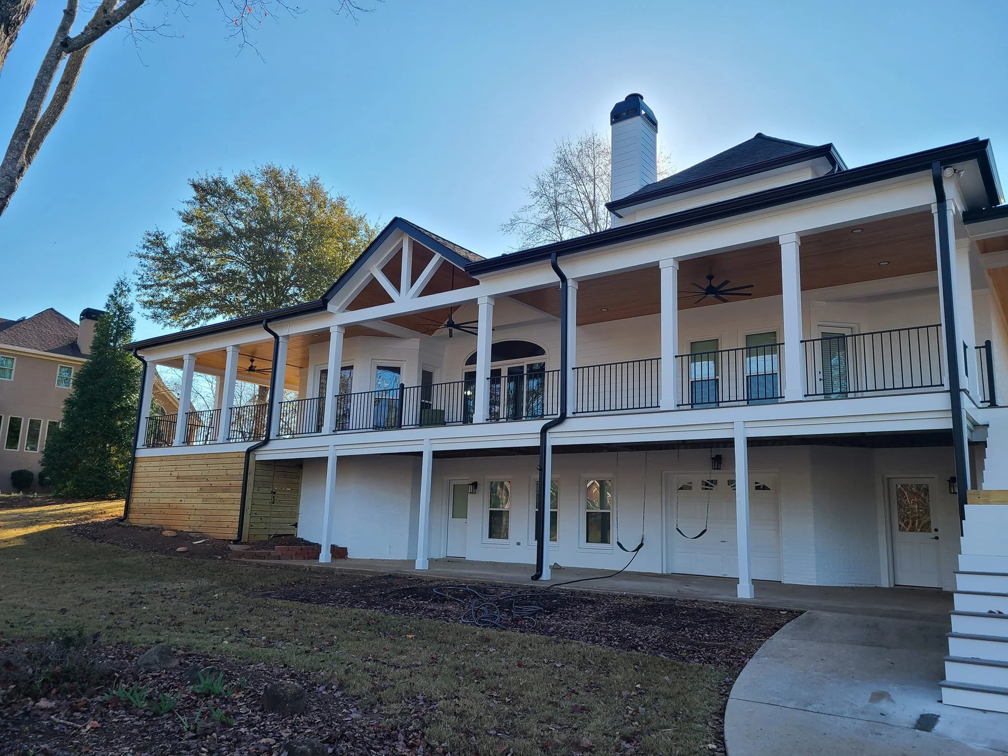
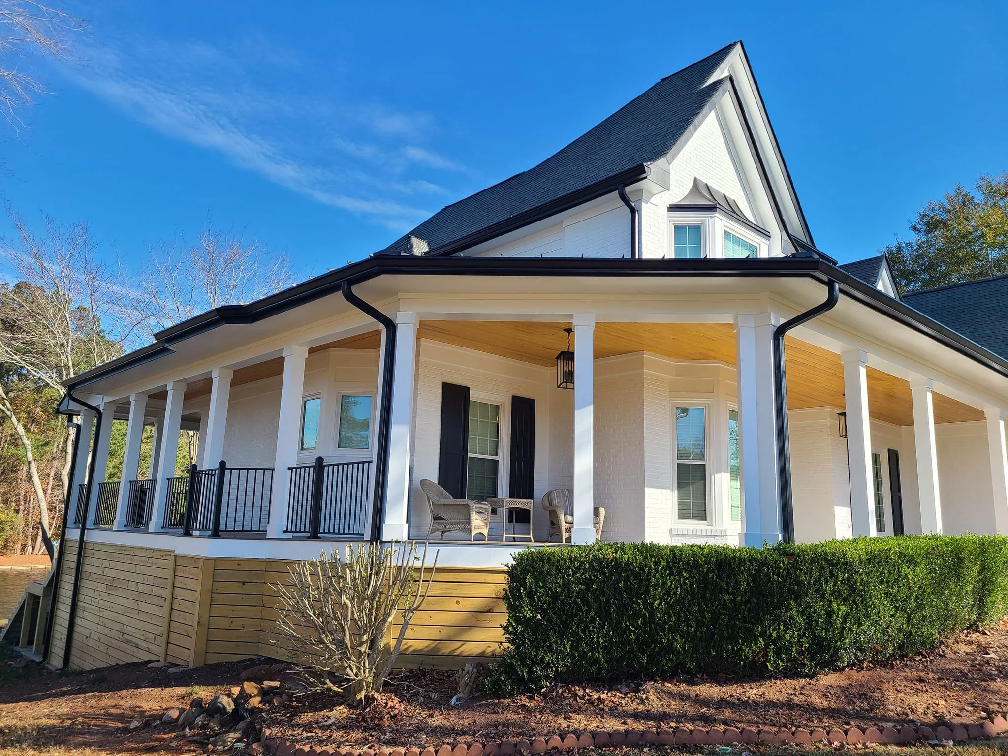
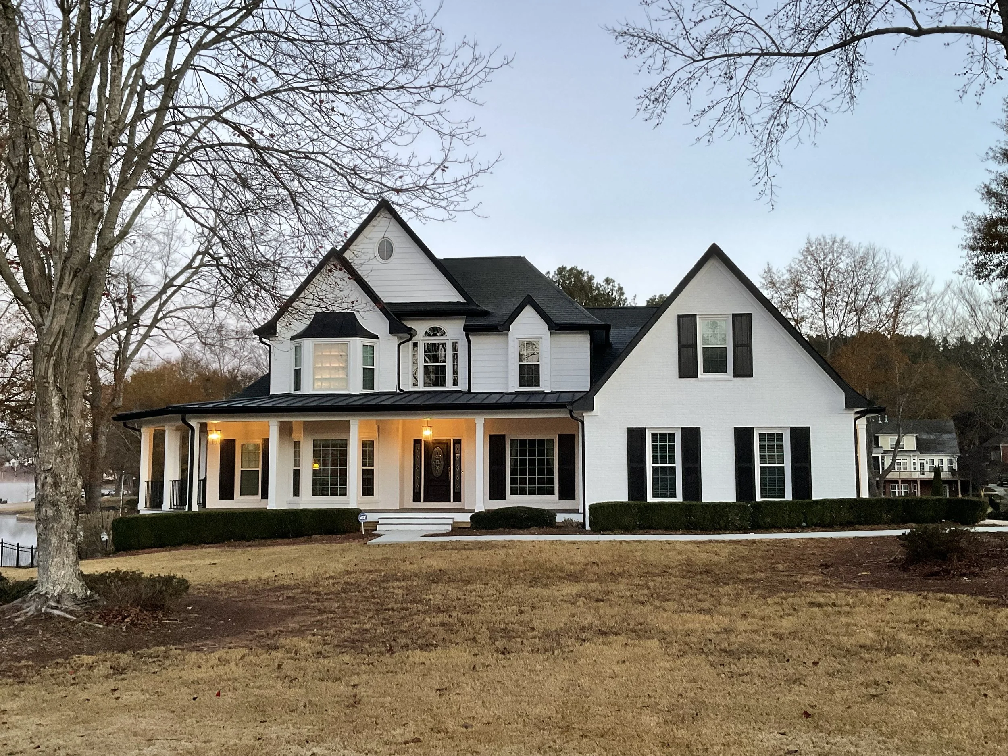
The Marinello home in Newnan during construction and after the porch rebuild, exterior repairs and fresh paint.
Before You Start Building, Think About How You’ll Use The Space
By now, you can probably see that there's a lot you can do with the space around your home.
But before you start picking out outdoor kitchen appliances or deciding where the new garage should go, we'd encourage you to spend some time thinking about how everything is going to work together.
We don't just mean whether the finished project will look good next to your house; we mean how you're going to use it.
If you're building a covered porch, what furniture do you want out there? Will there be enough room to walk around the dining table once everybody's seated? If you're adding a poolhouse, how will people get from the pool to the bathroom without walking through the kitchen?
These are the kinds of details that are a whole lot easier to work out on paper than after everything's been built.
We always recommend thinking through the furniture layout and how people will move through the space before construction starts. Even outside, good space planning matters.
Then while you're thinking about the structure, don't forget about the rest of the yard.
We really like having a landscaper involved early on larger outdoor projects. They can help work through grading, drainage, retaining walls if they're needed, and how the new structure will fit into the overall landscape.
That was an important part of the Pelc poolhouse project, where we were coordinating our work with the pool company and landscaper.
You want the finished yard to look like everything was meant to be there together, not like somebody built a poolhouse and then had to figure out what to do with the ground around it.
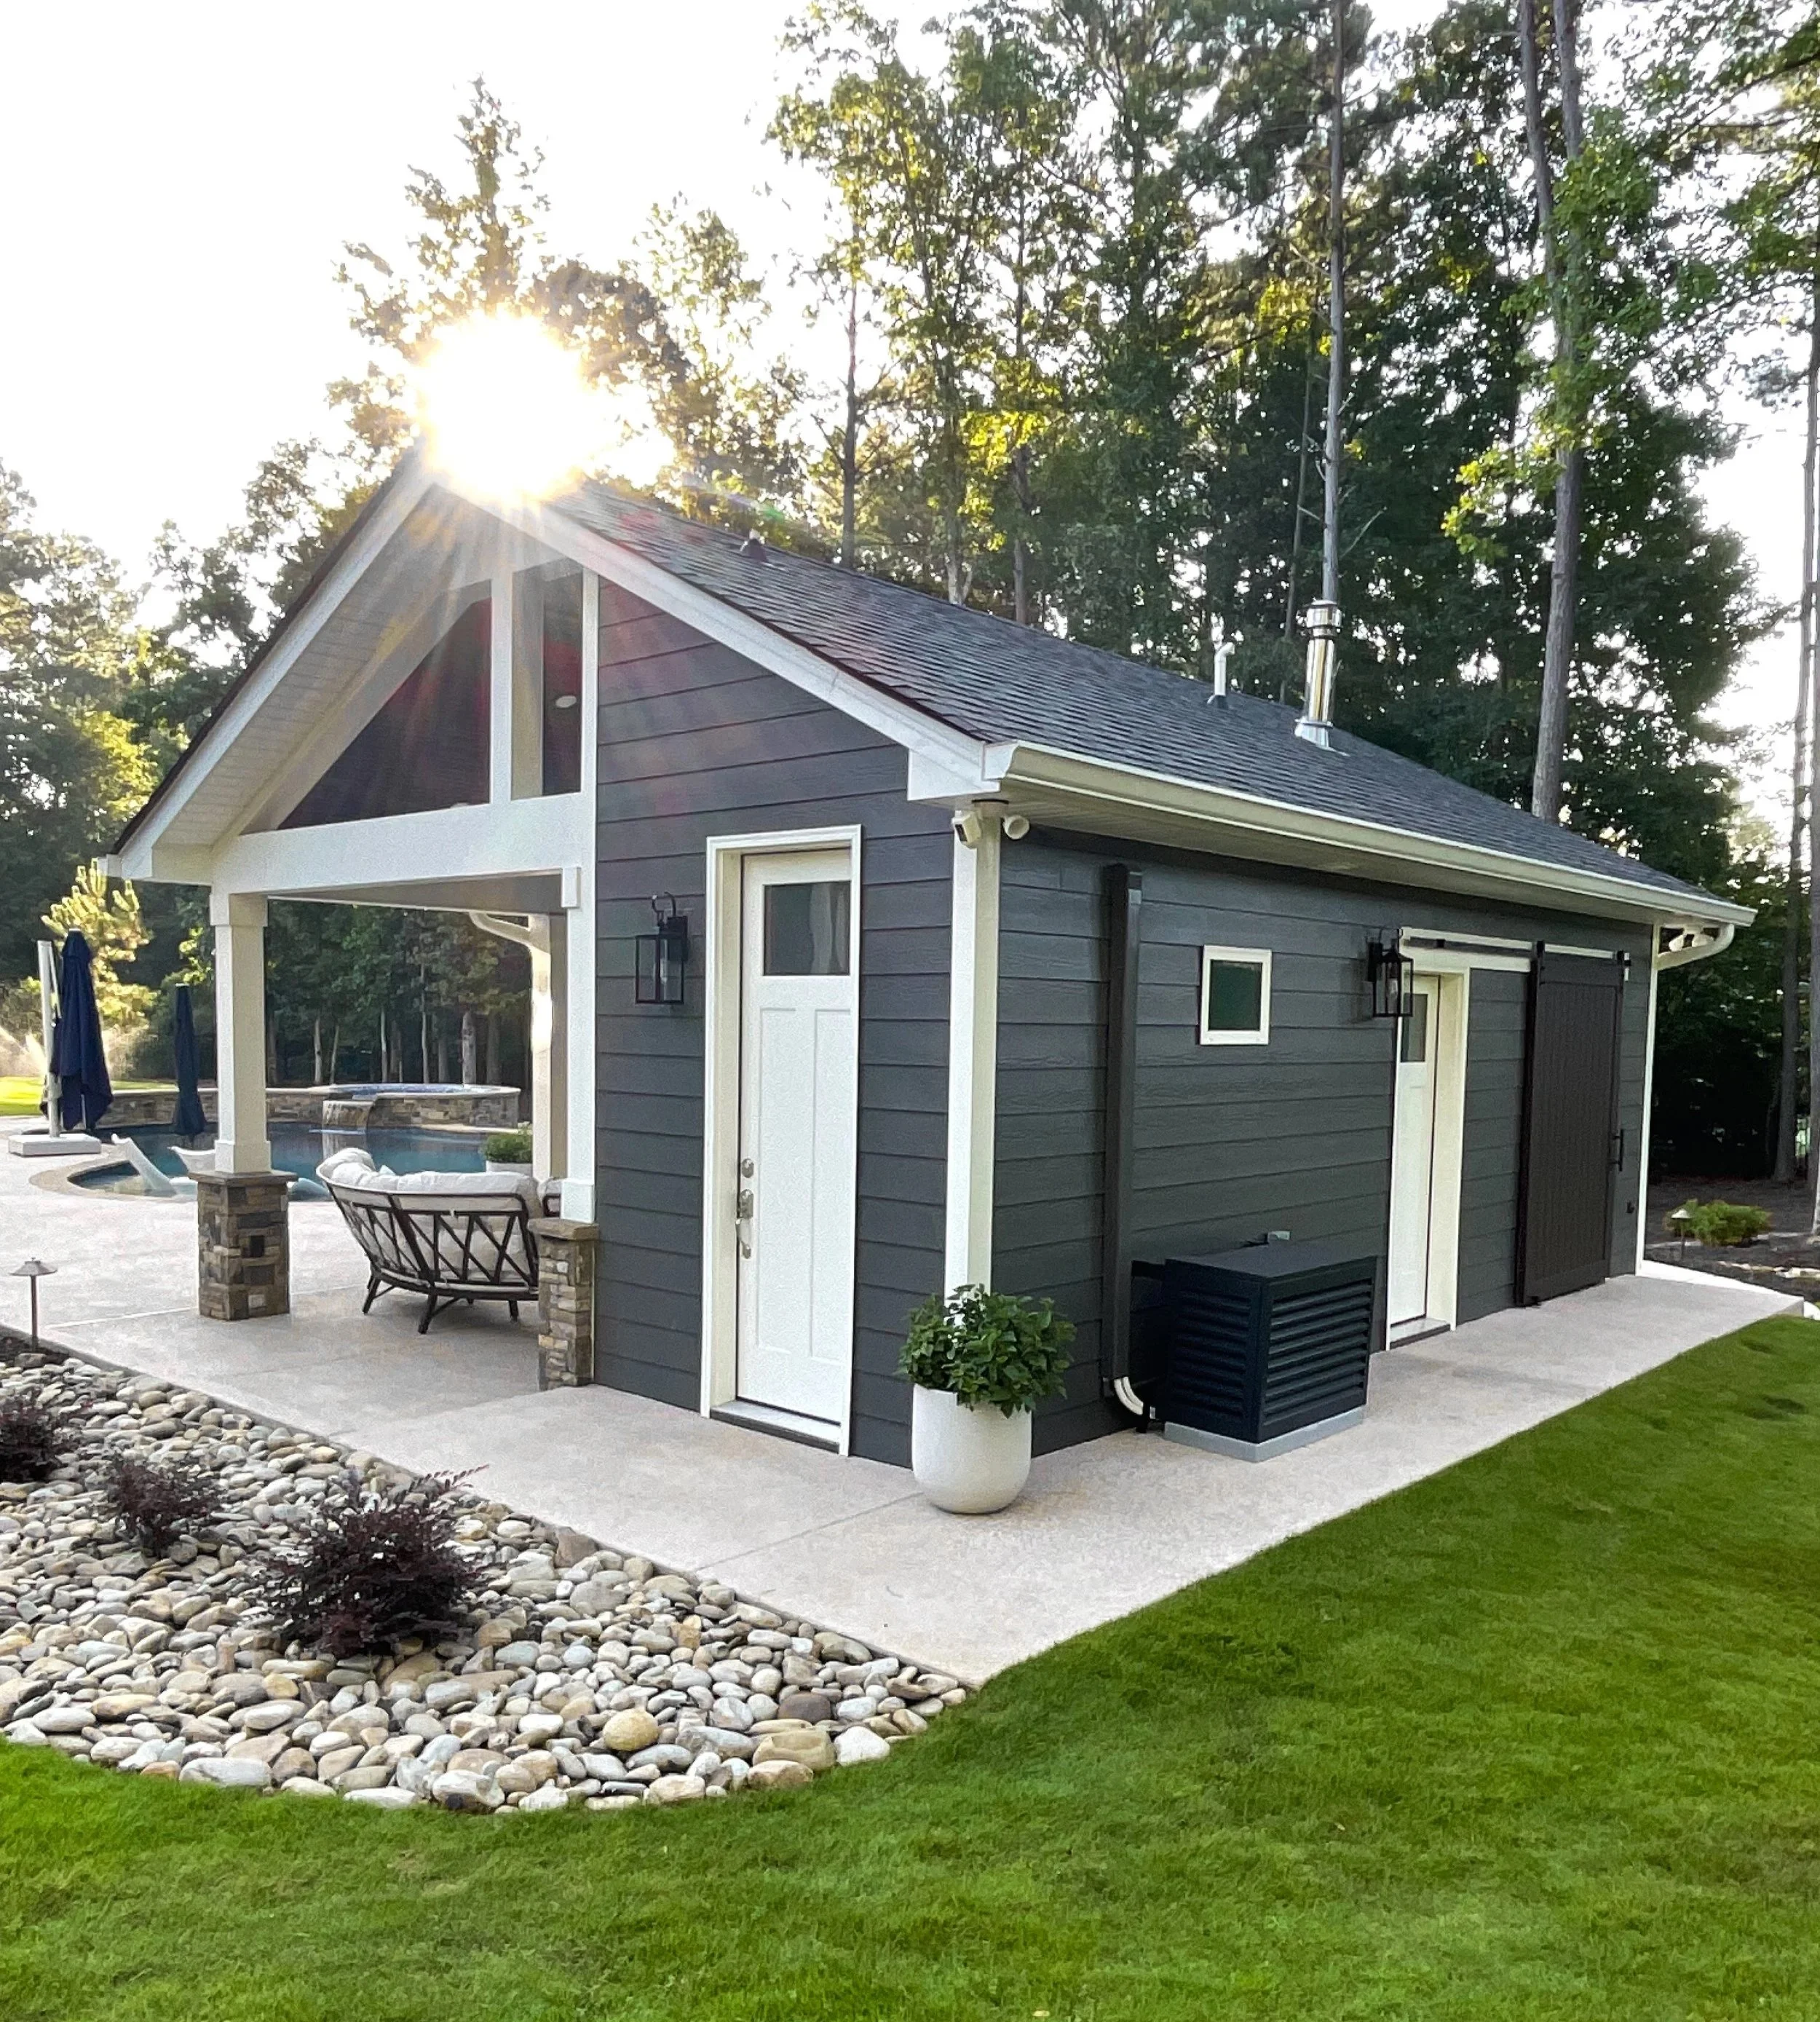
From this side of the Pelc poolhouse, you can see how the patio meets the pool deck and wraps around to the lawn.
There's also the practical side of building in West Georgia. We need to think about how materials will hold up to heat and humidity, where water will go during heavy rain, how utilities will reach the new space, and what permits or property restrictions might apply.
Depending on the project, we'll work with designers, landscapers, pool contractors, and other professionals to get those details sorted out.
We don't expect homeowners to come to us knowing all of this. That's part of why you hire a builder in the first place.
But it does help to come into the conversation knowing what you want the space to do for you.
We can work through a lot of the how from there.
Let’s Make More Of Your Coweta County Home
Maybe you've been talking about building a poolhouse for a few years, or that old deck has finally made it to the top of the project list. Or maybe you're just starting to wonder what you could do with the extra space on your property.
Whatever it is, we'd be happy to take a look and talk through some ideas.
We’ve worked with homeowners throughout Newnan, Senoia, Sharpsburg, Peachtree City, and the surrounding West Georgia area on everything from custom homes and major additions to decks, garages, and exterior remodels.
While every project is a little different, the goal is usually the same: make your home work better for the people living in it.
Have an idea for your backyard or an outdoor project you've been putting off? Let's talk about what might make sense for your home.